Kay LaChance

BEDS3
BATHS2 full
SQUARE FEET1,672
MLS#5211158
STATUSContingent
PROPERTY TYPEResidential - Single Family
SCHOOLLeetonia Exempted Village
Property Description
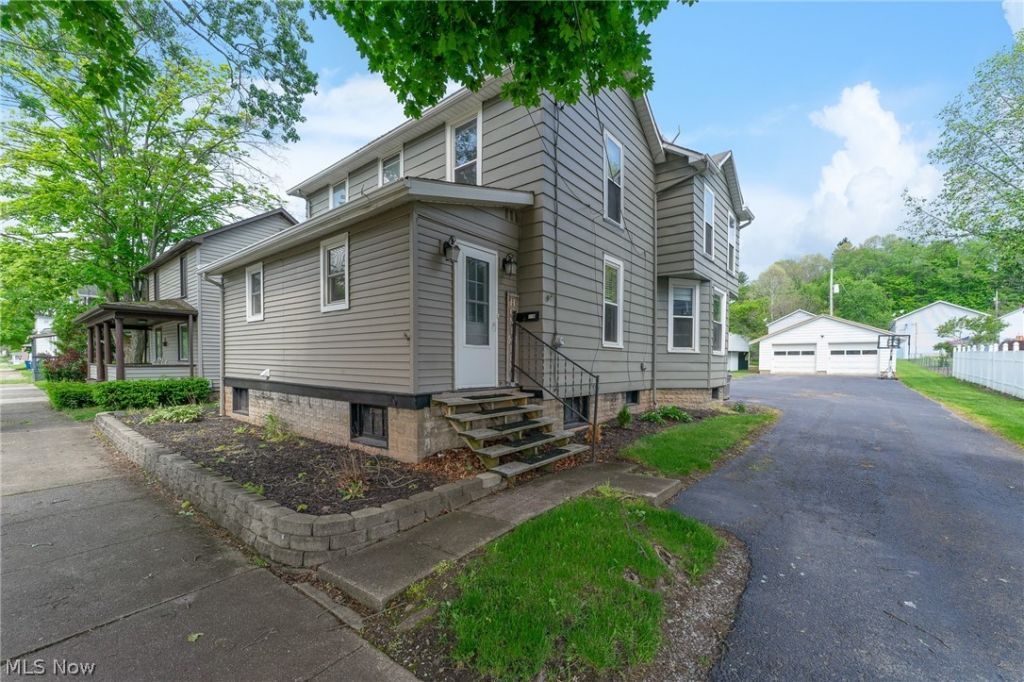
Welcome to 119 Main Street, where classic charm meets comfortable, move-in-ready living! This spacious 3-bedroom, 2-bath home offers a versatile floor plan filled with natural light and plenty of room to make your own. Fresh paint and updated flooring throughout create a clean, refreshed feel, while the generous main-level living spaces offer flexibility for both everyday living and entertaining. A bonus room provides the perfect spot for a home office, playroom, reading nook, or additional flex space. Step outside to enjoy the backyard with plenty of room for pets, gatherings, or relaxing evenings, plus an invisible dog fence already installed with controls needing wired in. The heated detached garage adds even more versatility with space for parking, storage, a workshop, hobbies, or year-round projects. Conveniently located near Leetonia's schools, parks, and local amenities, this home combines small-town charm, generous living space, and practical updates-all ready for its next owner.
Property Features
Property Type: Residential - Single Family
Basement: Yes
Basement: Unfinished
Cooling: Ceiling Fan(s)
Garage: 2
Heating: Forced Air
Home Style: Traditional
Lot Size: 0.30 Acres
Roof Type: Shingle
Stories: 2.0
Taxes: $1,526 / year
Year Built: 1940
Amenities
Ceiling Fan(s)
Double Vanity
Entrance Foyer
Laminate Counters
Feature Descriptions
Appliances: Dryer, Dishwasher, Disposal, Microwave, Range, Refrigerator, Washer
Days on Site: 135
Exterior: Aluminum Siding
Fencing: Invisible
Laundry: In Bathroom, Main Level
Parcel#: 5801003000
Parking: Asphalt, Driveway, Detached, Garage, Heated Garage
Patio/Porch: Rear Porch
Sewer: Public Sewer
Water: Public
Room Sizes
Bedroom: 9 X 15 Level - Second
Bathroom: 6 X 10 Level - First
Bonus Room: 9 X 15 Level - First
Entry/ Foyer: 6 X 10 Level - First
Dining Room: 14 X 16 Level - First
Kitchen: 12 X 12 Level - First
Bedroom: 10 X 15 Level - Second
Primary Bedroom: 14 X 16 Level - Second
Bathroom: 5 X 12 Level - Second
Living Room: 15 X 16 Level - First
Local Schools
School District: Leetonia Exempted Village
Listed By / Shown By
Listed By
Agency Name: NextHome GO30 Realty
Agency Contact: 330-629-8888, dan@go30.com
Shown By
Agent Name: Kay LaChance
Agent Phone: (330) 329-7592
Agency Title: M.C. Real Estate

Estimate Your Payment
Estimated Payment
$ 492.17 per month $322.71 Principal & Interest $127.17 Property Tax $42.29 Homeowner's InsuranceChange Payment Information
Listing data compilation and photo(s) © 2026 - Multiple Listing Service, Inc. – All Rights Reserved
The photos may be altered, edited, enhanced or virtually staged.
Privacy Policy / DMCA Notice / ADA Accessibility


This site is hosted, designed and copyright
© 1994 - 2026 by
Delta Media Group, Inc. -- Patent Pending --
119 Main Street | MLS# 5211158
This single family home located at 119 Main Street, Leetonia, OH 44431 is currently listed for sale with an asking price of $145,000. This property was built in 1940 and has 3 bedrooms and 2 full baths with 1672 sq. ft. Main Street is located within the Leetonia Exempted Village school district. Search Leetonia real estate on klachance.mcrealestateohio.com today.