Kay LaChance

BEDS5
BATHS3 full 1 partial
SQUARE FEET6,500
MLS#5240365
STATUSActive
PROPERTY TYPEResidential - Single Family
SUBDIVISIONConnecticut Woods
SCHOOLHudson City
Property Description
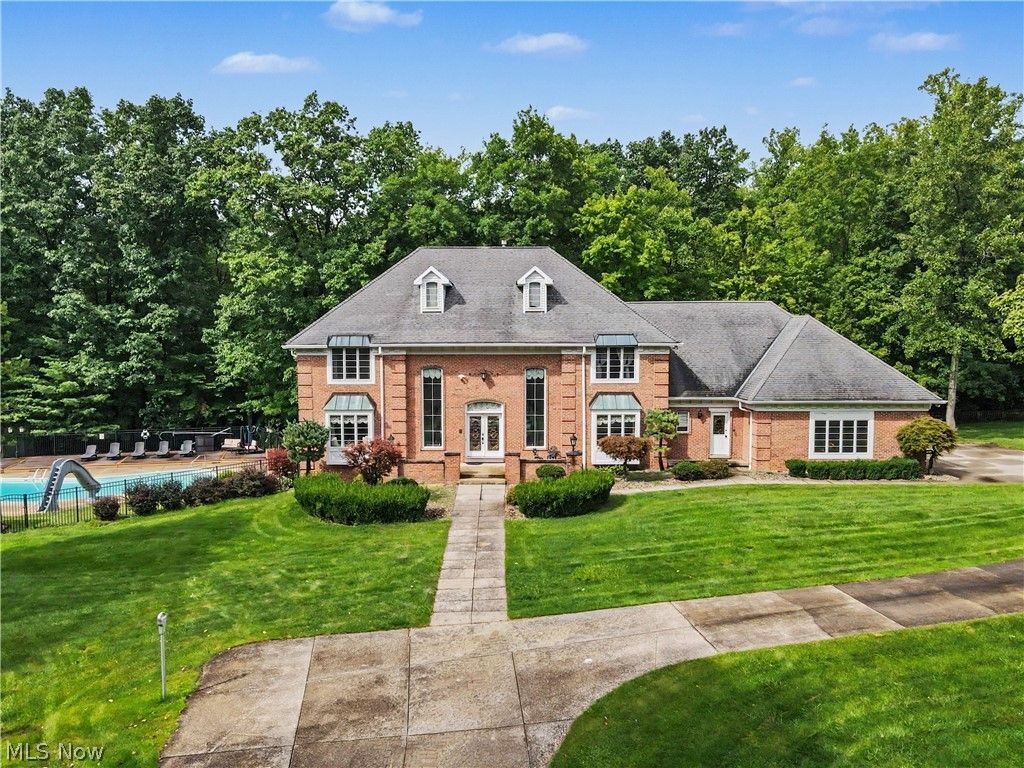
Welcome to this beautiful and spacious Hudson retreat, nestled on an impressive 6.65-acre wooded lot in the desirable Connecticut Woods community. This exceptional home offers seven bedrooms, three-and-a-half baths, soaring ceilings, hardwood floors, a private den, multiple fireplaces, and generous living spaces designed for comfortable everyday living and entertaining. The finished walk-out lower level provides even more room to enjoy, featuring an exercise room and convenient access to the outdoor living areas. Relax in the hot tub, gather around the inviting in-ground pool, or unwind on the decks and patio overlooking the peaceful, wooded backyard. A three-car garage completes this remarkable property. With its combination of space, privacy, comfort, and natural beauty, this is a rare opportunity to enjoy the best of Hudson living.
Property Features
Property Type: Residential - Single Family
Basement: Yes
Basement: Full, Finished, Storage Space, Walk-Out Access
Cooling: Central Air
Fireplaces: 3
Garage: 3 car attached
Heating: Forced Air, Gas
Home Style: Colonial
Lot Size: 6.65 Acres
Roof Type: Asphalt, Fiberglass
Stories: 2.0
Taxes: $14,471 / year
Year Built: 1986
Amenities
Breakfast Bar
Bidet
Ceiling Fan(s)
Chandelier
Crown Molding
Cathedral Ceiling(s)
Double Vanity
Entrance Foyer
Eat-in Kitchen
Granite Counters
High Ceilings
His and Hers Closets
High Speed Internet
Kitchen Island
Multiple Closets
Open Floorplan
Pantry
Storage
Feature Descriptions
Appliances: Dryer, Dishwasher, Disposal, Microwave, Range, Refrigerator, Washer
Exterior: Brick, Vinyl Siding
Fencing: Other
Fireplace: Recreation Room
Horse Amenities: Arena
Lot: Back Yard, Cul-De-Sac, Dead End, Gentle Sloping, Landscaped, Private, Wooded
Parcel#: 3005260
Parking: Attached, Drain, Electricity, Garage, Paved, Water Available
Patio/Porch: Deck, Patio, Porch
Pool: In Ground, In-Ground
Security: Security System, Smoke Detector(s)
Sewer: Septic Tank
Spa: Yes
Spa: Hot Tub
Swimming Pool: Yes
View: Trees/Woods
Water: Well
Local Schools
School District: Hudson City
Listed By / Shown By
Listed By
Agency Name: Keller Williams Chervenic Rlty
Agency Contact: mariemaier@kw.com, 330-603-8686
Shown By
Agent Name: Kay LaChance
Agent Phone: (330) 329-7592
Agency Title: M.C. Real Estate

Estimate Your Payment
Estimated Payment
$ 4,981.77 per month $3,338.35 Principal & Interest $1,205.92 Property Tax $437.50 Homeowner's InsuranceChange Payment Information
Listing data compilation and photo(s) © 2026 - Multiple Listing Service, Inc. – All Rights Reserved
The photos may be altered, edited, enhanced or virtually staged.
Privacy Policy / DMCA Notice / ADA Accessibility


This site is hosted, designed and copyright
© 1994 - 2026 by
Delta Media Group, Inc. -- Patent Pending --
1295 Connecticut Woods Drive | MLS# 5240365
This single family home located at 1295 Connecticut Woods Drive , Hudson, OH 44236 is currently listed for sale with an asking price of $1,500,000. This property was built in 1986 and has 5 bedrooms and 3 full and 1 partial baths with 6500 sq. ft. Connecticut Woods Drive is located in the Connecticut Woods subdivision within the Hudson City school district. Search Connecticut Woods real estate on klachance.mcrealestateohio.com today.