Kay LaChance

BEDS2
BATHS2 full
SQUARE FEET2,583
MLS#5235402
STATUSActive
PROPERTY TYPEResidential - Single Family
SUBDIVISIONHunters Rid Cluster Sub
SCHOOLMidview Local
Property Description
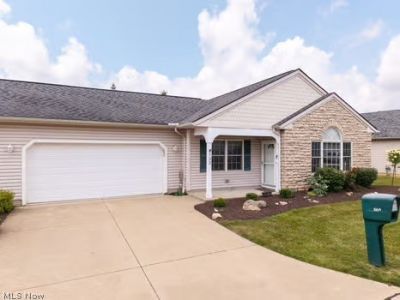
Great move in ready ranch home! 2 bedrooms with two baths. Master bedroom has large walk in closet and another large closet. Large master bath with garden tub and walk in shower with a new shower door. Beautiful kitchen with new backsplash and new dishwasher. New custom blinds throughout the hose. Living room middle blind & kitchen blind both have remote control to open and close. Newer hot water tank, furnace, & AC. Screen door to garage is new. Living room has high cielings and new fan with remote control. Second bedroom has large closet. Home has front porch and back patio.HOA trims bushes & mows the lawn. Perfect low maintenance home. Must see!
Property Features
Property Type: Residential - Single Family
Basement: None
Cooling: Central Air
Fireplaces: 1
Garage: 2
Heating: Forced Air, Gas
Home Style: Cluster Home, Ranch
Lot Size: 0.37 Acres
Roof Type: Fiberglass
Stories: 1.0
Taxes: $2,597 / year
Year Built: 2004
Amenities
Ceiling Fan(s)
Feature Descriptions
Appliances: Dishwasher, Microwave, Range, Refrigerator
Exterior: Vinyl Siding
HOA: Yes
HOA Fee: 175/ Annually
Laundry: Main Level
Parcel#: 11-00-091-000-108
Parking: Garage
Patio/Porch: Front Porch, Patio
Pets Allowed: Yes
Sewer: Public Sewer
Water: Public
Room Sizes
Living Room: 16 x 20 Level - First
Bedroom: 11 x 14 Level - First
Kitchen: 16 x 17 Level - First
Utility Room: 5 x 6 Level - First
Primary Bedroom: 16 x 13 Level - First
Dining Room: 12 x 12 Level - First
Local Schools
School District: Midview Local
Listed By / Shown By
Listed By
Agency Name: EXP Realty, LLC.
Agency Contact: PaigePlasSells@gmail.com, 440-506-7232
Shown By
Agent Name: Kay LaChance
Agent Phone: (330) 329-7592
Agency Title: M.C. Real Estate

Estimate Your Payment
Estimated Payment
$ 845.72 per month $556.39 Principal & Interest $216.42 Property Tax $72.92 Homeowner's InsuranceChange Payment Information
Listing data compilation and photo(s) © 2026 - Multiple Listing Service, Inc. – All Rights Reserved
The photos may be altered, edited, enhanced or virtually staged.
Privacy Policy / DMCA Notice / ADA Accessibility


This site is hosted, designed and copyright
© 1994 - 2026 by
Delta Media Group, Inc. -- Patent Pending --
132 Arrow Court | MLS# 5235402
This single family home located at 132 Arrow Court, Elyria, OH 44035 is currently listed for sale with an asking price of $250,000. This property was built in 2004 and has 2 bedrooms and 2 full baths with 2583 sq. ft. Arrow Court is located in the Hunters Rid Cluster Sub subdivision within the Midview Local school district. Search Hunters Rid Cluster Sub real estate on klachance.mcrealestateohio.com today.