Kay LaChance

BEDS4
BATHS2 full 1 partial
SQUARE FEET2,288
MLS#5249761
STATUSActive
PROPERTY TYPEResidential - Single Family
SUBDIVISIONHuber Allotment 01
SCHOOLGarfield Heights City
Property Description
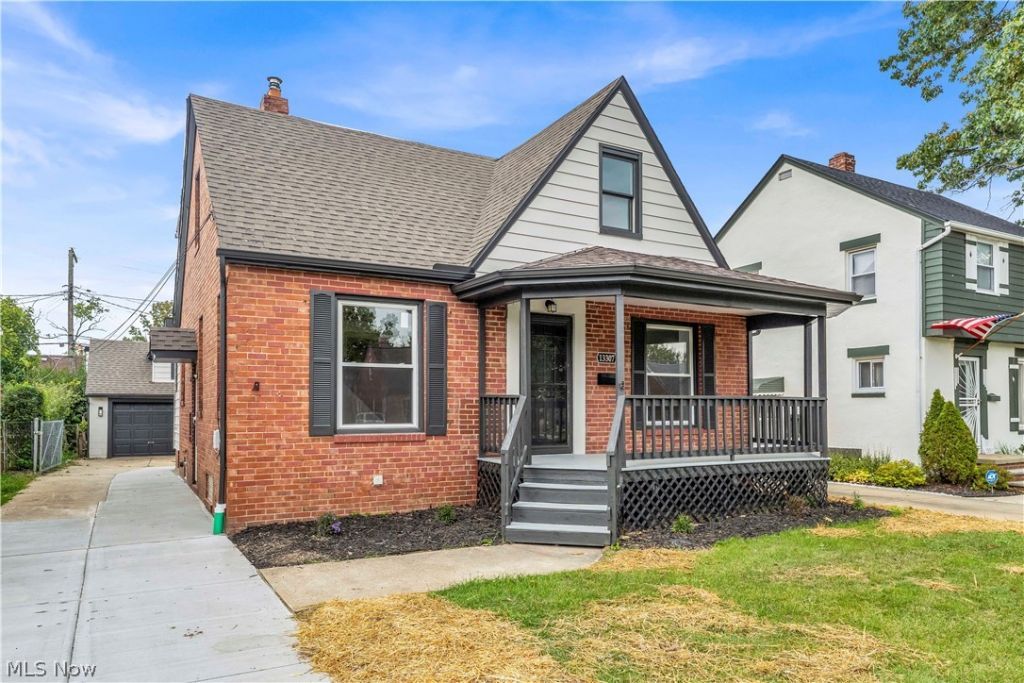
This beautifully updated Cape Cod offers modern finishes, versatile living spaces, and extensive improvements inside and out! Featuring 4 bedrooms and 2.5 bathrooms, this home showcases new LVP flooring, fresh neutral interior paint, new windows, and updated LED lighting and fixtures throughout. The large, open kitchen features granite countertops, a tile backsplash, a new faucet and cabinet hardware, and new stainless steel appliances, including a dishwasher, stove, and microwave. An adjoining dining area offers room for meals and gatherings. Barn doors lead into a flexible space with built-in shelving, offering options for a home office, playroom, or hobby area. The rear mudroom features new LVP flooring, fresh paint, and a brand-new sliding door. The bathrooms feature updated vanities, mirrors, faucets, lighting, and fixtures. Upstairs, two large bedrooms offer new carpeting and share a convenient Jack-and-Jill half bathroom. An extra-large finished basement expands the living and entertaining space with a second full bathroom, glass block windows, and professional polyaspartic floor coating. Outside, enjoy a fenced backyard with a freshly painted fence and a patio for outdoor seating and entertaining. The large two-story garage provides space for parking and storage and features a new garage door, a new opener, and professional polyaspartic floor coating. Refreshed landscaping, freshly painted siding, partial brick exterior accents, and newly painted front porch and rear steps enhance the home's presentation. Additional improvements include a new tankless water heater, new custom gutters and downspouts, new storm drains, and a partially replaced driveway. Conveniently located in Garfield Heights with easy access to I-480, major roads, public transportation, shopping, schools, parks, restaurants, and everyday amenities. All financing types will be considered, and a one-year home warranty is offered for added peace of mind. Schedule your showing today!
Property Features
Property Type: Residential - Single Family
Basement: Yes
Basement: Full, Finished
Cooling: Central Air
Garage: 1
Heating: Forced Air
Home Style: Cape Cod
Lot Size: 0.11 Acres
Roof Type: Asphalt, Fiberglass
Stories: 2.0
Taxes: $3,584 / year
Year Built: 1943
Feature Descriptions
Exterior: Brick
Laundry: In Basement
Parcel#: 543-25-078
Parking: Driveway, Detached, Garage
Sewer: Public Sewer
Water: Public
Local Schools
School District: Garfield Heights City
Listed By / Shown By
Listed By
Agency Name: RE/MAX Haven Realty
Agency Contact: mike@theazzamgroup.com, 216-446-7606
Shown By
Agent Name: Kay LaChance
Agent Phone: (330) 329-7592
Agency Title: M.C. Real Estate

Estimate Your Payment
Estimated Payment
$ 902.55 per month $533.91 Principal & Interest $298.67 Property Tax $69.97 Homeowner's InsuranceChange Payment Information
Listing data compilation and photo(s) © 2026 - Multiple Listing Service, Inc. – All Rights Reserved
The photos may be altered, edited, enhanced or virtually staged.
Privacy Policy / DMCA Notice / ADA Accessibility


This site is hosted, designed and copyright
© 1994 - 2026 by
Delta Media Group, Inc. -- Patent Pending --
13307 Grannis Road | MLS# 5249761
This single family home located at 13307 Grannis Road, Garfield Heights, OH 44125 is currently listed for sale with an asking price of $239,900. This property was built in 1943 and has 4 bedrooms and 2 full and 1 partial baths with 2288 sq. ft. Grannis Road is located in the Huber Allotment 01 subdivision within the Garfield Heights City school district. Search Huber Allotment 01 real estate on klachance.mcrealestateohio.com today.