Kay LaChance

BEDS3
BATHS1 full 1 partial
SQUARE FEET2,372
MLS#5249228
STATUSActive
PROPERTY TYPEResidential - Single Family
SUBDIVISIONTrio Dev Companys Mayf
SCHOOLMayfield City
Property Description
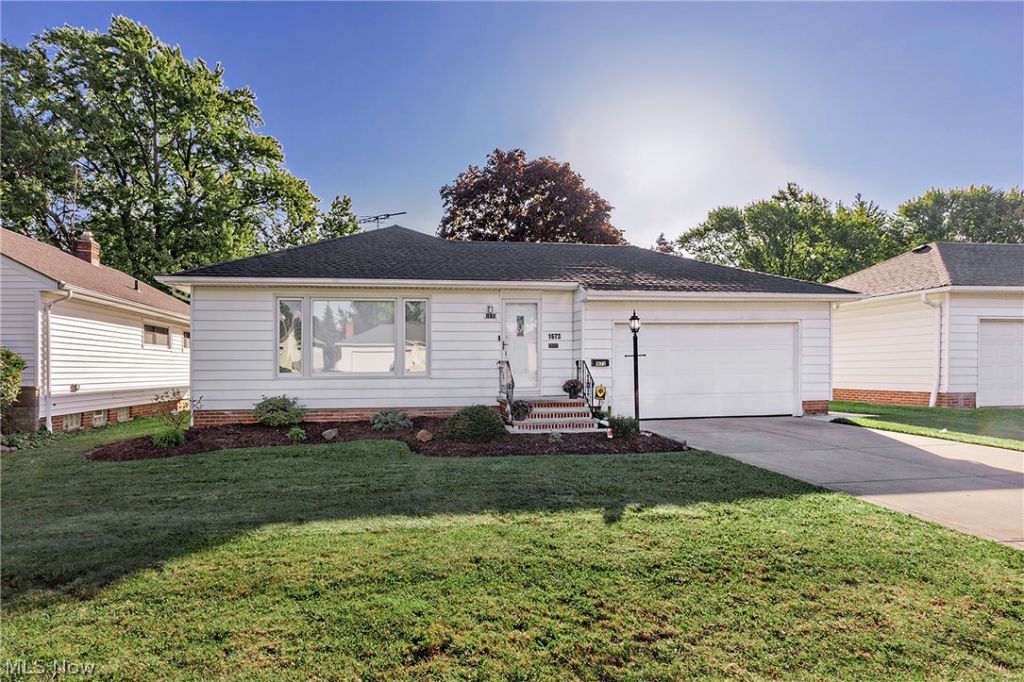
Welcome to easy, one-floor living in the heart of Mayfield Heights! This wonderfully maintained ranch is filled with warmth, comfort, and convenience and is truly ready to welcome its next homeowner. Featuring 3 bedrooms and an updated full bath on the main level, the home also offers an eat-in kitchen, dining room, and spacious living room. Freshly painted throughout, it is move-in ready and waiting for you! Enjoy the convenience of a two-car attached garage and a wonderful location near Mayfield City Park, shopping, dining, and everyday amenities. Located within the Mayfield School District. Newly landscaped front beds add fresh curb appeal. HVAC System: 2022 Hot Water Tank: 2017 Freshly Painted City of Mayfield Heights P.O.S. Compliant
Property Features
Property Type: Residential - Single Family
Basement: Yes
Basement: Full, Concrete
Cooling: Central Air
Garage: 2 car attached
Heating: Forced Air, Gas
Home Style: Ranch
Lot Size: 0.20 Acres
Roof Type: Asphalt, Shingle
Stories: 1.0
Taxes: $4,866 / year
Year Built: 1957
Feature Descriptions
Appliances: Dryer, Dishwasher, Microwave, Range, Refrigerator, Washer
Exterior: Aluminum Siding
Fencing: Chain Link, Fenced, Partial, Vinyl
Laundry: In Basement
Lot: Back Yard, Front Yard, Few Trees
Parcel#: 863-04-078
Parking: Attached, Garage
Patio/Porch: Patio
Sewer: Public Sewer
Water: Public
Room Sizes
Bedroom: 10 x 10 Level - First
Dining Room: 13 x 9.5 Level - First
Bedroom: 11 x 11.5 Level - First
Laundry: N D x N D Level - Lower
Eat-in Kitchen: 11 x 9.5 Level - First
Bathroom: 8 x 5 Level - First
Primary Bedroom: 11.5 x 13 Level - First
Living Room: 18 x 12.5 Level - First
Local Schools
School District: Mayfield City
Listed By / Shown By
Listed By
Agency Name: Keller Williams Greater Metropolitan
Agency Contact: rmercurio@kw.com, 216-214-3754
Shown By
Agent Name: Kay LaChance
Agent Phone: (330) 329-7592
Agency Title: M.C. Real Estate

Estimate Your Payment
Estimated Payment
$ 1,059.98 per month $578.65 Principal & Interest $405.50 Property Tax $75.83 Homeowner's InsuranceChange Payment Information
Listing data compilation and photo(s) © 2026 - Multiple Listing Service, Inc. – All Rights Reserved
The photos may be altered, edited, enhanced or virtually staged.
Privacy Policy / DMCA Notice / ADA Accessibility


This site is hosted, designed and copyright
© 1994 - 2026 by
Delta Media Group, Inc. -- Patent Pending --
1673 Chelmsford Road | MLS# 5249228
This single family home located at 1673 Chelmsford Road, Mayfield Heights, OH 44124 is currently listed for sale with an asking price of $260,000. This property was built in 1957 and has 3 bedrooms and 1 full and 1 partial baths with 2372 sq. ft. Chelmsford Road is located in the Trio Dev Companys Mayf subdivision within the Mayfield City school district. Search Trio Dev Companys Mayf real estate on klachance.mcrealestateohio.com today.