Kay LaChance

BEDS3
BATHS2 full
SQUARE FEET2,640
MLS#5248590
STATUSActive
PROPERTY TYPEResidential - Condominium
SUBDIVISIONCountry Club Twnhs North Condo
SCHOOLGreen Local
Property Description
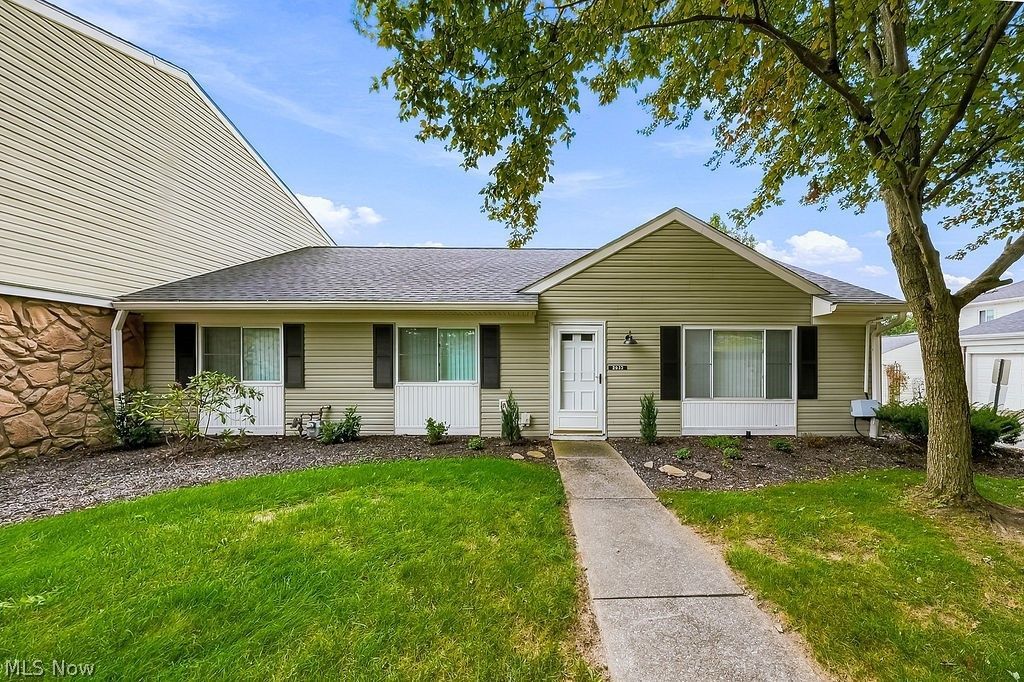
Easy, single-level living meets comfort and convenience in this beautifully updated 3-bedroom, 2-full-bath ranch condo. The open, inviting floor plan creates an effortless flow between the spacious living room, dining area, and well-appointed kitchen, making everyday living and entertaining a breeze. The kitchen offers generous cabinetry, ample counter space, and modern appliances. The private primary suite features a full bath and plenty of closet space, while two additional bedrooms provide flexibility for guests, a home office, hobbies, or whatever fits your lifestyle. A second full bath and convenient in-unit laundry add to the functionality of this thoughtfully designed home. Enjoy the benefits of true one-floor living with, a 2-car garage, and a private patio, perfect for enjoying your morning coffee or unwinding at the end of the day. With exterior maintenance handled by the association, you can spend less time on upkeep and more time enjoying your home. Ideally situated near shopping, dining, parks, and major highways, this move-in-ready condo offers the space you need with the low-maintenance lifestyle you've been looking for. Come see how easy condo living can be!
Property Features
Property Type: Residential - Condominium
Basement: None
Cooling: Central Air
Garage: 2
Heating: Forced Air
Home Style: Conventional, Ranch
Lot Size: 0.03 Acres
Roof Type: Asphalt, Fiberglass
Stories: 1.0
Taxes: $2,079 / year
Year Built: 1972
Amenities
Built-in Features
Playground
Feature Descriptions
Appliances: Range, Refrigerator, Washer
Community Features: Clubhouse, Fitness Center, Fitness, Playground, Pool
Exterior: Vinyl Siding
Fencing: Full, Gate, Vinyl
HOA: Yes
HOA Fee: 275/ Annually
Laundry: Main Level
Lot: Corner Lot, Dead End, Near Golf Course
Parcel#: 2807237
Parking: Garage
Patio/Porch: Patio
Pets Allowed: Cats OK, Dogs OK, Number Limit, Yes
Pool: Community
Sewer: Public Sewer
Swimming Pool: Yes
Water: Public
Local Schools
School District: Green Local
Listed By / Shown By
Listed By
Agency Name: RE/MAX Crossroads Properties
Agency Contact: nikkismithrealestate@gmail.com, 330-957-3994
Shown By
Agent Name: Kay LaChance
Agent Phone: (330) 329-7592
Agency Title: M.C. Real Estate

Estimate Your Payment
Estimated Payment
$ 802.31 per month $556.17 Principal & Interest $173.25 Property Tax $72.89 Homeowner's InsuranceChange Payment Information
Listing data compilation and photo(s) © 2026 - Multiple Listing Service, Inc. – All Rights Reserved
The photos may be altered, edited, enhanced or virtually staged.
Privacy Policy / DMCA Notice / ADA Accessibility


This site is hosted, designed and copyright
© 1994 - 2026 by
Delta Media Group, Inc. -- Patent Pending --
2033 Carlile Drive | MLS# 5248590
This condo located at 2033 Carlile Drive, Uniontown, OH 44685 is currently listed for sale with an asking price of $249,900. This property was built in 1972 and has 3 bedrooms and 2 full baths with 2640 sq. ft. Carlile Drive is located in the Country Club Twnhs North Condo subdivision within the Green Local school district. Search Country Club Twnhs North Condo real estate on klachance.mcrealestateohio.com today.