Kay LaChance

BEDS3
BATHS1 full 1 partial
SQUARE FEET1,956
MLS#5249414
STATUSActive
PROPERTY TYPEResidential - Single Family
SCHOOLCleveland Hts-Univer - 1810
Property Description
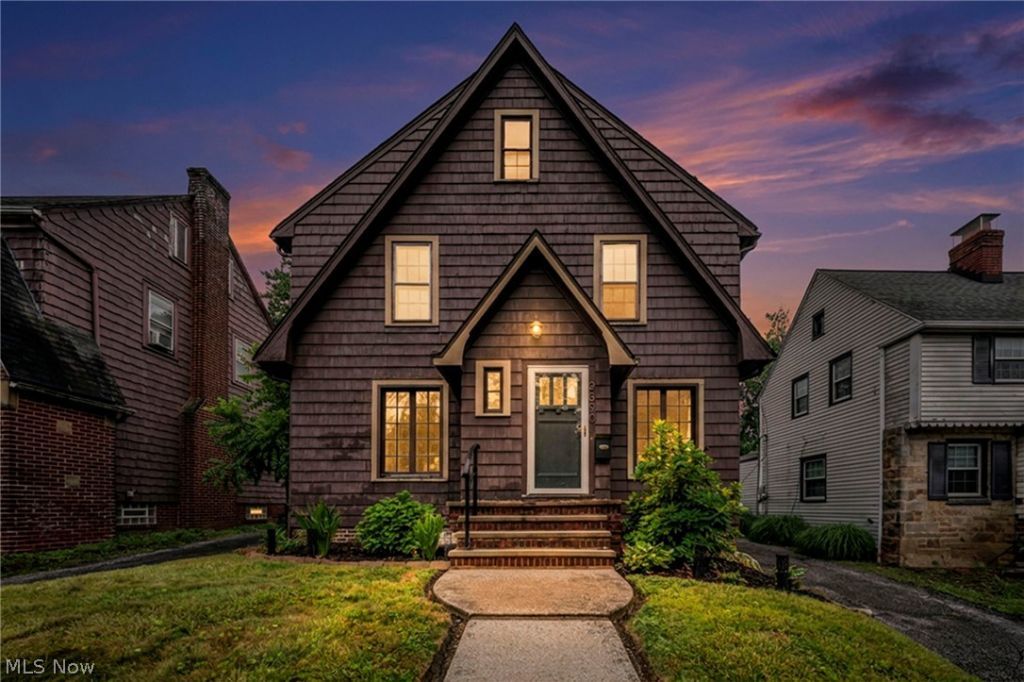
Nestled high on a historic brick street in one of Cleveland Heights' most iconic neighborhoods, 2390 Rinard Rd offers the perfect blend of vintage soul and everyday comfort. From the moment you step into the sun-drenched living room, classic architectural trim, hardwood floors, and a decorative fireplace set a cozy, welcoming tone. Entertaining is effortless as double French doors open directly onto a covered back porch, leading to a brick patio and private, fully fenced yard. Inside, the formal dining room showcases original built-in china cabinets, complementing a bright eat-in kitchen and main-floor powder room. The second level features three spacious bedrooms and a full bath, while a full walk-up third floor stands ready for your vision - ideal for a primary retreat, studio, or private workspace. The waterproofed lower level delivers bonus living space complete with a built-in custom bar for hosting weekend gatherings. Ideally situated with quick access to University Circle, top medical hubs, CWRU, and the local culture of Cedar-Lee and Coventry. Schedule your private tour today and make this Cleveland Heights gem yours in time for the holidays!
Property Features
Property Type: Residential - Single Family
Basement: Yes
Basement: Full, Partially Finished
Cooling: Central Air, Ceiling Fan(s)
Fireplaces: 1
Garage: 1
Heating: Forced Air, Gas
Home Style: Colonial, Tudor
Lot Size: 0.12 Acres
Roof Type: Asphalt, Fiberglass
Stories: 2.0
Taxes: $5,167 / year
Year Built: 1925
Amenities
Built-in Features
Ceiling Fan(s)
Eat-in Kitchen
Granite Counters
Recessed Lighting
Bar
Fire Pit
Feature Descriptions
Appliances: Dishwasher, Range, Refrigerator
Exterior: Wood Siding
Fencing: Partial, Privacy
Fireplace: Decorative, Living Room
Laundry: Laundry Chute, Washer Hookup, Electric Dryer Hookup, In Basement, Laundry Tub, Sink
Lot: Back Yard, Landscaped
Parcel#: 687-14-067
Parking: Asphalt, Detached, Garage, Garage Door Opener, Paved
Patio/Porch: Rear Porch, Covered, Patio
Security: Smoke Detector(s)
Sewer: Public Sewer
Water: Public
Window: Wood Frames
Room Sizes
Laundry: 21 x 11 Level - First
Bathroom: 5 x 4 Level - First
Basement: 20 x 10 Level - Basement
Bathroom: 6 x 7 Level - Second
Bedroom: 11 x 9 Level - Second
Bedroom: 11 x 10 Level - Second
Primary Bedroom: 14 x 9 Level - Second
Kitchen: 16 x 9 Level - First
Dining Room: 11 x 12 Level - First
Local Schools
School District: Cleveland Hts-Univer - 1810
Listed By / Shown By
Listed By
Agency Name: RE/MAX Crossroads Properties
Agency Contact: victoriawallis@remax.net, 330-819-8216
Shown By
Agent Name: Kay LaChance
Agent Phone: (330) 329-7592
Agency Title: M.C. Real Estate

Estimate Your Payment
Estimated Payment
$ 996.71 per month $500.53 Principal & Interest $430.58 Property Tax $65.60 Homeowner's InsuranceChange Payment Information
Listing data compilation and photo(s) © 2026 - Multiple Listing Service, Inc. – All Rights Reserved
The photos may be altered, edited, enhanced or virtually staged.
Privacy Policy / DMCA Notice / ADA Accessibility


This site is hosted, designed and copyright
© 1994 - 2026 by
Delta Media Group, Inc. -- Patent Pending --
2390 Rinard | MLS# 5249414
This single family home located at 2390 Rinard , Cleveland Heights, OH 44118 is currently listed for sale with an asking price of $224,900. This property was built in 1925 and has 3 bedrooms and 1 full and 1 partial baths with 1956 sq. ft. Rinard is located within the Cleveland Hts-Univer - 1810 school district. Search Cleveland Heights real estate on klachance.mcrealestateohio.com today.