Kay LaChance

BEDS3
BATHS2 full 1 partial
SQUARE FEET2,426
MLS#5249315
STATUSActive
PROPERTY TYPEResidential - Single Family
SUBDIVISIONKings Mill Run
SCHOOLRocky River City
Property Description
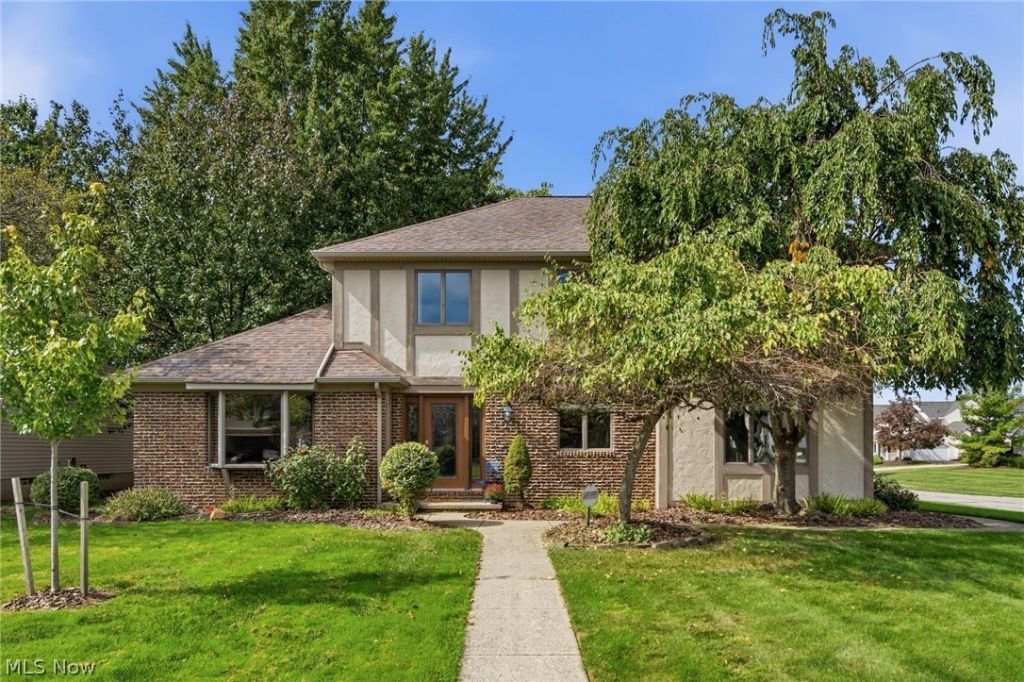
Nestled within the welcoming, picturesque Christensen Estates that sell well into the $700K range is an opportunity to walk into equity in this 2400+ square foot one-owner home that has been vigilantly maintained. Showcasing stately curb appeal with its distinct tutor-inspired exterior, this 3 Bedroom PLUS Den, 2.5 Bath colonial offers an expansive, flowing first floor layout that facilitates large-scale entertaining & seamless family living. The oversized Eat-In Kitchen - complete with island, pantry and an abundance of wood cabinetry - features engineered hardwood flooring, twin ceiling lamps, richly hued granite countertops and a spacious, bright eating area which directly accesses to the private rear deck. All appliances convey. On either side of the Kitchen are generously sized gathering areas, whether it be the vaulted Living & Formal Dining Rms or the inviting Family Room with fireplace; there, an artistically rendered half bath is perfectly situated. Also off the Family Rm is a sizeable Laundry Rm, complete with Bosch Appliances and utility sink, where ample shelving and closet storage will keep everything in perfect order; this also serves as the private entrance from the attached 2-car garage. The tiled, spacious Entry Foyer and handsome staircase lead to the 3 Upstairs Bedrooms, with the Primary Suite also enjoying vaulted ceilings, a walk in closet, and a private, sundrenched Full Bath with soaking tub and separate shower that is also vaulted with a skylight. Cavernous 1000 sq ft lower level. Youthful, maintained mechanicals, together with a full tear off roof (about ten years young) will lend peace of mind as does the 1-year America's Preferred Home Warranty. Tour the lush outdoor landscape and appreciate its high elevation and desirable grading away from the foundation, as well as its own yard drain. Sprinkler Sys for landscaping ease. Stroll the neighborhood, w/nearby park & courts, and you will appreciate how special & convenient this location is!
Property Features
Property Type: Residential - Single Family
Basement: Yes
Basement: Full, Concrete, Partially Finished, Unfinished, Sump Pump
Cooling: Central Air
Fireplaces: 1
Garage: 2 car attached
Heating: Forced Air, Gas
Home Style: Colonial
Lot Size: 0.23 Acres
Roof Type: Asphalt
Stories: 2.0
Taxes: $9,748 / year
Year Built: 1987
Amenities
Ceiling Fan(s)
Entrance Foyer
Eat-in Kitchen
High Ceilings
Kitchen Island
Track Lighting
Feature Descriptions
Appliances: Dryer, Dishwasher, Disposal, Microwave, Range, Refrigerator, Washer
Community Features: Fitness Center, Medical Service, Playground, Park, Restaurant, Shopping, Street Lights, Sidewalks, Tennis Court(s)
Exterior: Aluminum Siding, Brick, Vinyl Siding
Fencing: None
Fireplace: Family Room
Laundry: Main Level, Laundry Room
Parcel#: 303-35-056
Parking: Attached, Concrete, Garage
Patio/Porch: Rear Porch, Deck, Front Porch
Security: Security System, Smoke Detector(s)
Sewer: Public Sewer
View: City
Water: Public
Local Schools
School District: Rocky River City
Listed By / Shown By
Listed By
Agency Name: RE/MAX Above & Beyond
Agency Contact: ccarpadis@remax.net, 216-215-4232
Shown By
Agent Name: Kay LaChance
Agent Phone: (330) 329-7592
Agency Title: M.C. Real Estate

Estimate Your Payment
Estimated Payment
$ 2,246.90 per month $1,268.35 Principal & Interest $812.33 Property Tax $166.22 Homeowner's InsuranceChange Payment Information
Listing data compilation and photo(s) © 2026 - Multiple Listing Service, Inc. – All Rights Reserved
The photos may be altered, edited, enhanced or virtually staged.
Privacy Policy / DMCA Notice / ADA Accessibility


This site is hosted, designed and copyright
© 1994 - 2026 by
Delta Media Group, Inc. -- Patent Pending --
3374 Kings Mill Run | MLS# 5249315
This single family home located at 3374 Kings Mill Run, Rocky River, OH 44116 is currently listed for sale with an asking price of $569,900. This property was built in 1987 and has 3 bedrooms and 2 full and 1 partial baths with 2426 sq. ft. Kings Mill Run is located in the Kings Mill Run subdivision within the Rocky River City school district. Search Kings Mill Run real estate on klachance.mcrealestateohio.com today.