Kay LaChance

BEDS3
BATHS3 full 1 partial
SQUARE FEET4,705
MLS#5232661
STATUSActive
PROPERTY TYPEResidential - Single Family
SUBDIVISIONFox Meadow
SCHOOLMedina City
Property Description
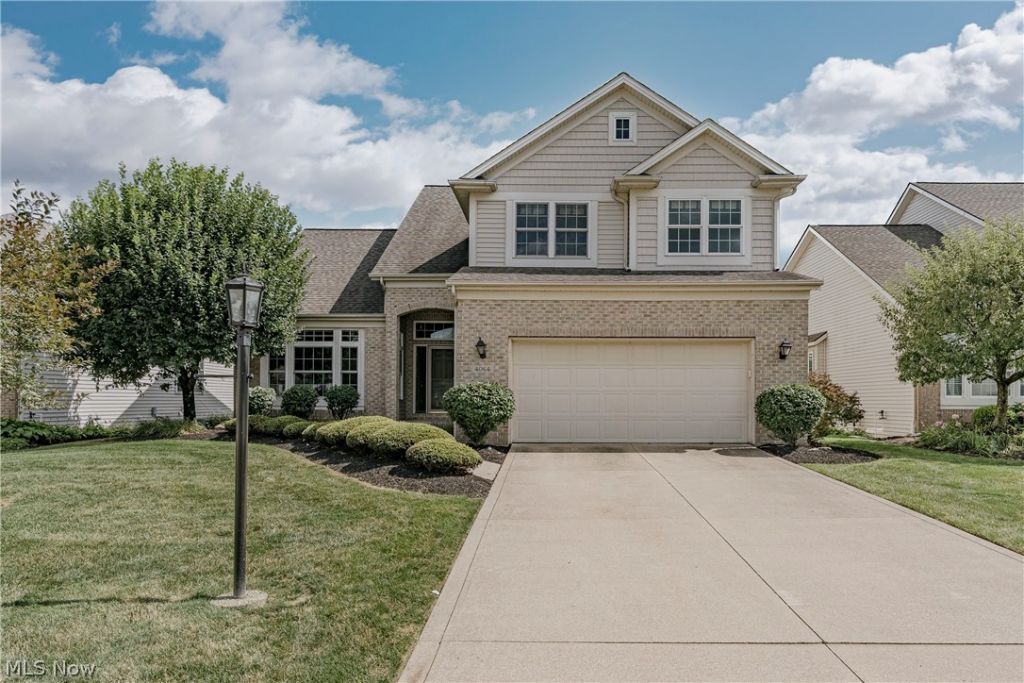
Welcome to this spacious contemporary colonial, offering an open floor plan, soaring ceilings, and beautiful views in a desirable golf course community. Thoughtfully designed living spaces and a finished lower level provide exceptional flexibility for everyday living and entertaining. Step inside to an impressive two-story foyer, where LVP flooring extends throughout the main living areas. The spectacular living room is filled with natural light and features a soaring vaulted ceiling, expansive windows, and an elegant fireplace. The adjoining kitchen is beautifully appointed with granite countertops, stainless steel appliances, ample cabinetry, and a tile backsplash. A breakfast bar opens to the casual dining area and adjoining flex space, where oversized windows and a sliding glass door provide access to the back deck. The formal dining room, located just off the foyer, features a vaulted ceiling and offers an elegant setting for gatherings. The first-floor primary suite serves as a private retreat with a spacious bedroom, vaulted ceiling, walk-in closet, and an ensuite bath with dual vanities, a soaking tub, and a separate shower. Upstairs, a generous loft provides additional living space that is ideal for a home office, media room, or sitting area. Two additional bedrooms and a full bath complete the second level. The finished lower level expands the home's versatility with a spacious recreation room featuring a wet bar and sliding glass door to the backyard. Double doors open to a private office or bonus room that could also serve as a guest room, fitness room, or hobby space. A full bath and two storage rooms complete the lower level. Outside, the tranquil back deck overlooks the backyard and scenic pond beyond, creating a peaceful setting for relaxing or entertaining. Combining spacious living areas, flexible spaces, and a sought-after golf course community location, this inviting home is ready to welcome its next owner.
Property Features
Property Type: Residential - Single Family
Basement: Full, Finished
Basement: Yes
Cooling: Central Air
Fireplaces: 1
Garage: 2 car attached
Heating: Forced Air, Fireplace(s)
Home Style: Contemporary, Colonial
Lot Size: 0.14 Acres
Roof Type: Composition, Shingle
Stories: 2.0
Taxes: $7,892 / year
Year Built: 2001
Feature Descriptions
Community Features: Golf
Days on Site: 5
Exterior: Brick, Vinyl Siding
Fireplace: Wood Burning
HOA: Yes
HOA Fee: 400/ Annually
Parcel#: 030-11A-22-104
Parking: Attached, Garage
Sewer: Unknown
Water: Public
Local Schools
School District: Medina City
Listed By / Shown By
Listed By
Agency Name: Keller Williams Greater Metropolitan
Agency Contact: Terryyoung@theyoungteam.com, 216-400-5224
Shown By
Agent Name: Kay LaChance
Agent Phone: (330) 329-7592
Agency Title: M.C. Real Estate

Estimate Your Payment
Estimated Payment
$ 2,054.73 per month $1,235.19 Principal & Interest $657.67 Property Tax $161.88 Homeowner's InsuranceChange Payment Information
Listing data compilation and photo(s) © 2026 - Multiple Listing Service, Inc. – All Rights Reserved
The photos may be altered, edited, enhanced or virtually staged.
Privacy Policy / DMCA Notice / ADA Accessibility


This site is hosted, designed and copyright
© 1994 - 2026 by
Delta Media Group, Inc. -- Patent Pending --
4064 Watercourse Drive | MLS# 5232661
This single family home located at 4064 Watercourse Drive, Medina, OH 44256 is currently listed for sale with an asking price of $555,000. This property was built in 2001 and has 3 bedrooms and 3 full and 1 partial baths with 4705 sq. ft. Watercourse Drive is located in the Fox Meadow subdivision within the Medina City school district. Search Fox Meadow real estate on klachance.mcrealestateohio.com today.