Kay LaChance

BEDS4
BATHS4 full 1 partial
SQUARE FEET4,600
MLS#5232934
STATUSActive
PROPERTY TYPEResidential - Single Family
SUBDIVISIONGlenmoor Sub #1
SCHOOLJackson Local
Property Description
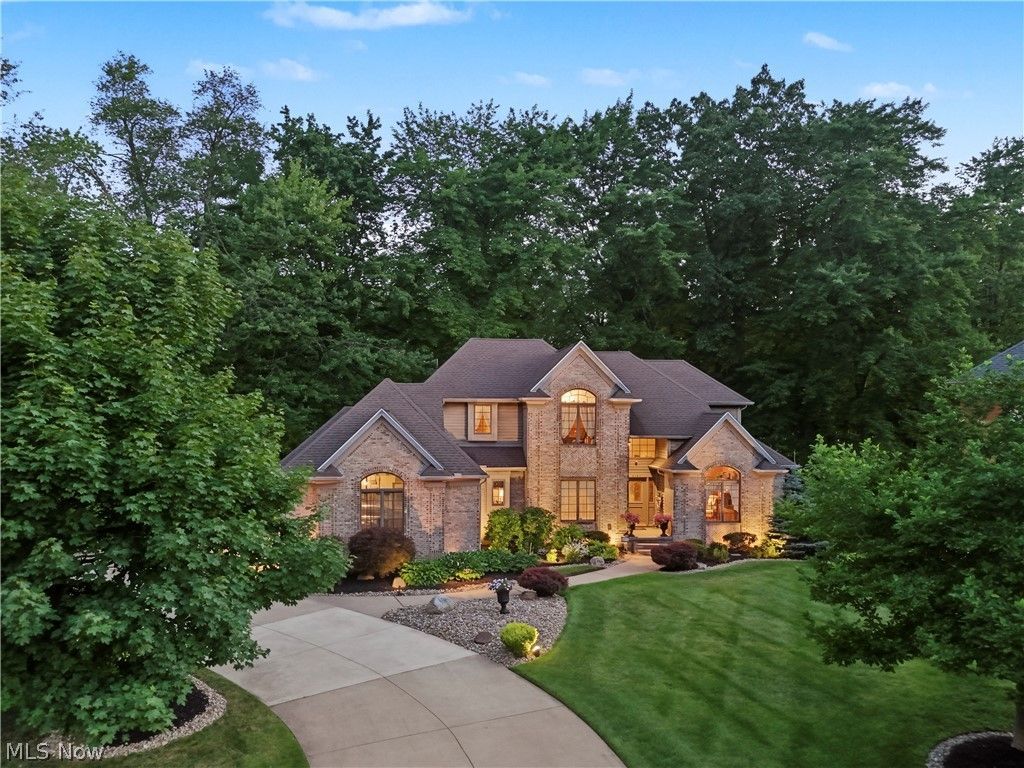
QUIET LUXURY OASIS & GOLFER'S RETREAT ON THE 8TH HOLE | GLENMOOR SHOWPIECE | FIRST-FLOOR PRIMARY | GOLF-CART GARAGE Welcome to the Estates of Glenmoor?a gated collection of distinguished residences nestled among the rolling hills of Glenmoor Country Club and its Jack Nicklaus Signature Golf Course. Enjoy golf, fitness, tennis and pickleball, swimming, salon services, fine dining, and more?all within an easy walk or golf-cart ride. An elevated setting and attractive brick façade create striking curb appeal, while the cul-de-sac lot offers privacy, views, and proximity to club amenities. Inside, a two-story foyer welcomes you into a thoughtful layout designed for comfortable daily living and effortless entertaining. Natural woodwork provides timeless contrast while artfully framing scenic views through windows across all three light-filled levels. At the center of the main living spaces, the great room features a wainscot accent wall, fireplace, and beamed cathedral ceiling. The kitchen offers abundant storage and workspace, plus an expansive island and dinette. Formal dining room, private study, first-floor laundry, and 1/2 bath conveniently nearby. The main-level primary suite includes an en-suite bath and walk-in closet. Upstairs are 3 additional bedrooms-1 w/ en suite and 2 sharing a Jack-and-Jill bath. The walkout lower level is the pinnacle of entertaining space, featuring a custom-built bar/kitchenette, fireplace, and fourth full bath. Retreat to a private backyard oasis, where the sound and movement of water shape the experience. An elaborate recirculating pondless waterscape winds through layered foliage and tumbles across boulder cascades along the rear elevation. The elevated deck and covered screened patio are immersed in this enchanting landscape-inviting you to entertain, unwind, and take in views of the golf course. Inquire for more details! *Country club amenities and privileges require membership. Information is on file.*
Property Features
Property Type: Residential - Single Family
Basement: Daylight, Finished, Storage Space, Walk-Out Access, Sump Pump
Basement: Yes
Cooling: Central Air, Heat Pump
Fireplaces: 2
Garage: 3 car attached
Heating: Electric, Forced Air, Gas, Heat Pump
Home Style: Traditional
Lot Size: 0.32 Acres
Roof Type: Asphalt
Stories: 2.0
Taxes: $8,929 / year
Year Built: 1991
Amenities
Beamed Ceilings
Bookcases
Built-in Features
Tray Ceiling(s)
Cedar Closet(s)
Ceiling Fan(s)
Cathedral Ceiling(s)
Central Vacuum
Double Vanity
Entrance Foyer
Eat-in Kitchen
High Ceilings
Kitchen Island
Primary Downstairs
Recessed Lighting
Soaking Tub
Vaulted Ceiling(s)
Natural Woodwork
Walk-In Closet(s)
Jetted Tub
Sprinkler/Irrigation
Lighting
Feature Descriptions
Appliances: Built-In Oven, Cooktop, Dryer, Dishwasher, Freezer, Microwave, Refrigerator, Washer
Community Features: Clubhouse, Curbs, Fitness Center, Golf, Gated, Playground, Park, Pool, Restaurant
Exterior: Brick, Cedar
Fireplace: Basement, Gas, Great Room
HOA: Yes
HOA Fee: 750/ Quarterly
Laundry: Main Level
Lot: Sprinklers In Rear, Sprinklers In Front, Irregular Lot, Pie Shaped Lot, Waterfall, Wooded
Parcel#: 01617725
Parking: Attached, Garage
Patio/Porch: Deck, Patio, Screened, Wrap Around
Pool: Community
Security: Security System, Smoke Detector(s)
Sewer: Public Sewer
Swimming Pool: Yes
View: Golf Course, Pond, Creek/Stream, Trees/Woods
Water: Public
Window: Screens, Wood Frames
Room Sizes
Primary Bedroom: N D x N D Level - First
Great Room: N D x N D Level - First
Library: N D x N D Level - First
Dining Room: N D x N D Level - First
Recreation: N D x N D Level - Lower
Local Schools
School District: Jackson Local
Listed By / Shown By
Listed By
Agency Name: Keller Williams Chervenic Rlty
Agency Contact: cknutti@kw.com, 330-951-8631
Shown By
Agent Name: Kay LaChance
Agent Phone: (330) 329-7592
Agency Title: M.C. Real Estate

Estimate Your Payment
Estimated Payment
$ 3,072.52 per month $2,058.65 Principal & Interest $744.08 Property Tax $269.79 Homeowner's InsuranceChange Payment Information
Listing data compilation and photo(s) © 2026 - Multiple Listing Service, Inc. – All Rights Reserved
The photos may be altered, edited, enhanced or virtually staged.
Privacy Policy / DMCA Notice / ADA Accessibility


This site is hosted, designed and copyright
© 1994 - 2026 by
Delta Media Group, Inc. -- Patent Pending --
4183 Lochness Circle Nw | MLS# 5232934
This single family home located at 4183 Lochness Circle Nw, Canton, OH 44718 is currently listed for sale with an asking price of $925,000. This property was built in 1991 and has 4 bedrooms and 4 full and 1 partial baths with 4600 sq. ft. Lochness Circle Nw is located in the Glenmoor Sub #1 subdivision within the Jackson Local school district. Search Glenmoor Sub #1 real estate on klachance.mcrealestateohio.com today.