Kay LaChance

BEDS2
BATHS1 full
SQUARE FEET868
MLS#5204719
STATUSPending
PROPERTY TYPEResidential - Single Family
SUBDIVISIONPermanent Homes Sub
SCHOOLWickliffe City
Property Description
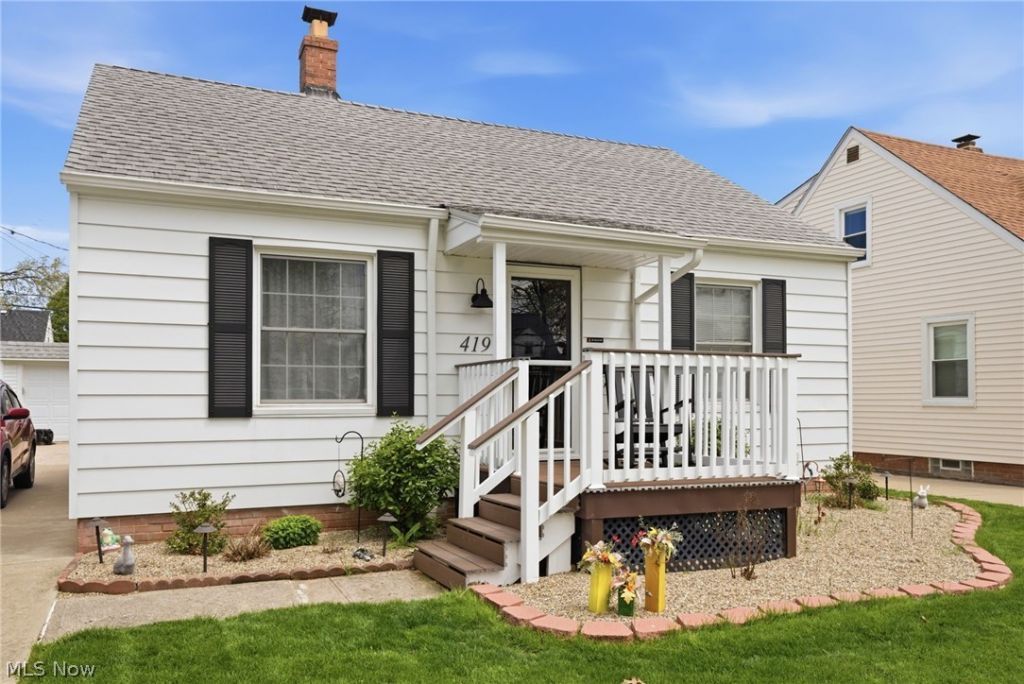
Step into style, comfort, and convenience in this beautifully updated Willowick gem! This move-in-ready 2-bedroom, 1-bath home offers the perfect blend of modern updates and inviting living spaces. Enjoy year-round relaxation in the bright four-season room or unwind in the partially finished basement-ideal for additional living, entertainment, or recreation space. You'll love the peace of mind that comes with recent major updates, including newer windows, furnace, central A/C, hot water tank, and an updated electrical system. Fresh interior paint, along with a welcoming front deck and backyard patio, make this home ready to enjoy from day one. The walk-up attic provides extra storage or future potential, giving you flexibility to make the space your own. Even better-all appliances stay, including refrigerator, stove, microwave, dishwasher, washer, and dryer-making your move seamless and stress-free. Located just minutes from Lake Erie, parks, shopping, and dining, this home offers both convenience and lifestyle in one desirable package. Don't miss your chance to own this well-maintained, turn-key home in the heart of Willowick-this one is ready to impress!
Property Features
Property Type: Residential - Single Family
Basement: Yes
Basement: Partially Finished, Storage Space
Cooling: Central Air
Garage: 1
Heating: Gas
Home Style: Bungalow, Ranch
Lot Size: 0.12 Acres
Roof Type: Asphalt
Stories: 2.0
Taxes: $3,836 / year
Year Built: 1947
Amenities
Breakfast Bar
Ceiling Fan(s)
Eat-in Kitchen
Laminate Counters
Primary Downstairs
Feature Descriptions
Appliances: Dryer, Dishwasher, Microwave, Range, Refrigerator, Washer
Days on Site: 152
Exterior: Aluminum Siding, Blown-In Insulation, Frame, Vinyl Si
Fencing: Back Yard, Chain Link, Wood
Fireplace: None
Laundry: Washer Hookup, In Basement, Lower Level, Laundry Room, Laundry Tub, Sink
Lot: Back Yard, Front Yard, Interior Lot
Parcel#: 28-A-045-H-00-090-0
Parking: Concrete, Driveway, Garage
Patio/Porch: Rear Porch, Deck, Enclosed, Front Porch, Patio, Porch
Security: Smoke Detector(s)
Sewer: Public Sewer
View: Neighborhood
Water: Public
Window: Double Pane Windows, Low-Emissivity Windows
Room Sizes
Recreation: 26 x 11 Level - Lower
Bathroom: 8 x 6 Level - First
Utility Room: 13 x 8 Level - Lower
Eat-in Kitchen: 14 x 10 Level - First
Living Room: 16 x 12 Level - First
Sunroom: 15 x 10 Level - First
Laundry: 14 x 13 Level - Lower
Primary Bedroom: 14 x 9 Level - First
Bedroom: 11 x 9 Level - First
Local Schools
School District: Wickliffe City
Listed By / Shown By
Listed By
Agency Name: Kimberly's Realty Corp
Agency Contact: 440-669-0125, listwithkimberly@yahoo.com
Shown By
Agent Name: Kay LaChance
Agent Phone: (330) 329-7592
Agency Title: M.C. Real Estate

Estimate Your Payment
Estimated Payment
$ 785.10 per month $411.51 Principal & Interest $319.67 Property Tax $53.93 Homeowner's InsuranceChange Payment Information
Listing data compilation and photo(s) © 2026 - Multiple Listing Service, Inc. – All Rights Reserved
The photos may be altered, edited, enhanced or virtually staged.
Privacy Policy / DMCA Notice / ADA Accessibility


This site is hosted, designed and copyright
© 1994 - 2026 by
Delta Media Group, Inc. -- Patent Pending --
419 E 326th Street | MLS# 5204719
This single family home located at 419 E 326th Street, Willowick, OH 44095 is currently listed for sale with an asking price of $184,900. This property was built in 1947 and has 2 bedrooms and 1 full baths with 868 sq. ft. E 326th Street is located in the Permanent Homes Sub subdivision within the Wickliffe City school district. Search Permanent Homes Sub real estate on klachance.mcrealestateohio.com today.