Kay LaChance

BEDS3
BATHS2 full
SQUARE FEET1,576
MLS#5246408
STATUSActive
PROPERTY TYPEResidential - Single Family
SUBDIVISIONCedar Grove
SCHOOLPerry Local
Property Description
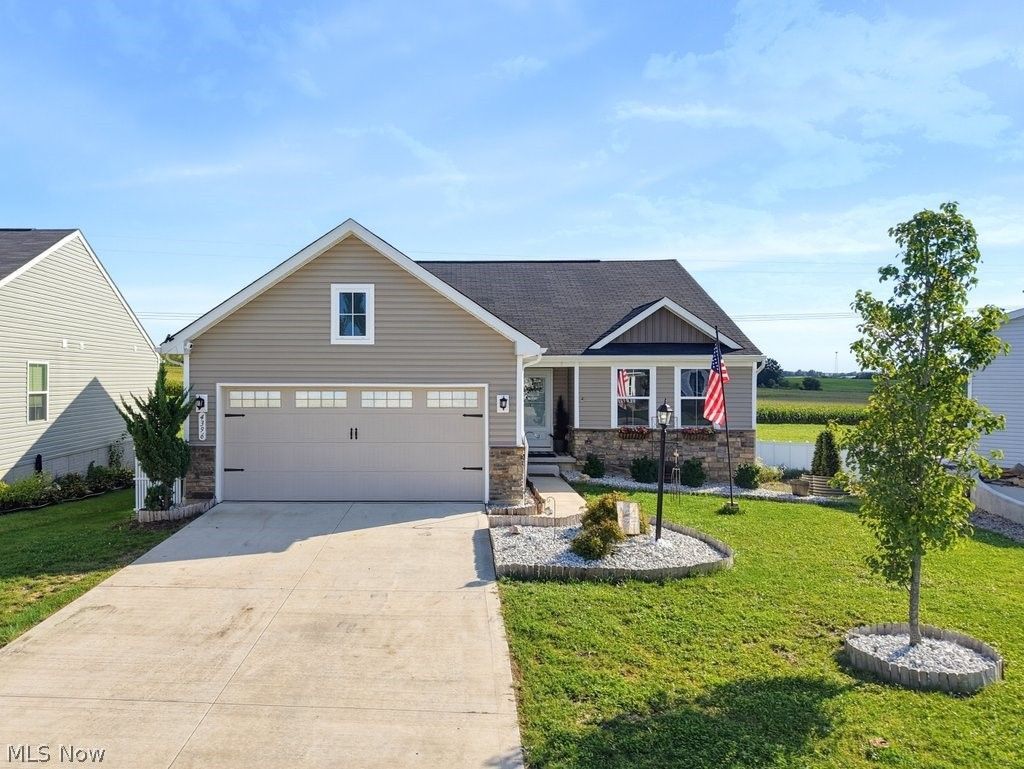
Welcome home to this beautifully styled 3-bedroom, 2-bath ranch, built in 2021 and offering 1,576 sq. ft. of finished main-level living plus a full 1,576 sq. ft. unfinished walkout basement-giving you exceptional space and flexibility for the future. Inside, the open-concept layout has a warm, modern feel, highlighted by a custom fireplace-wall, quartz kitchen countertops, abundant cabinetry, stylish lighting, and a pantry. Even the first-floor laundry room has been thoughtfully finished, complete with a utility sink and custom touches that make an everyday space feel intentionally designed. Downstairs, the 1,560 sq. ft. walkout basement nearly doubles the home's usable potential and is already rough-plumbed for a future bathroom. Sliding doors provide direct backyard access, creating endless possibilities for additional living space, a rec room, home gym, office, guest suite, or entertaining area. All three bedrooms and two bathrooms are located on the main level. The spacious primary bedroom includes a walk-in closet with custom cabinetry and private full bath, while the other two bedrooms are spacious with large closets. Outside, enjoy the Trex deck, fenced backyard, and a setting that's hard to duplicate, with farmland beyond the lot, providing peaceful views and added privacy. Add in the attached two-car garage, distinctive finishes, and negotiable appliances, and this home offers far more personality than your typical newer-build ranch. Beautifully finished for today, with plenty of room to make it your own tomorrow. Call today to make an appointment to see this one while it lasts!
Property Features
Property Type: Residential - Single Family
Basement: Yes
Basement: Full, Unfinished, Walk-Out Access
Cooling: Central Air
Garage: 2 car attached
Heating: Forced Air, Gas
Home Style: Ranch
Lot Size: 0.30 Acres
Roof Type: Asphalt, Fiberglass
Stories: 1.0
Taxes: $5,301 / year
Year Built: 2021
Feature Descriptions
Days on Site: 12
Exterior: Stone, Vinyl Siding
HOA: Yes
HOA Fee: 350/ Annually
Parcel#: 10011016
Parking: Attached, Garage, Paved
Sewer: Public Sewer
Water: Public
Room Sizes
Laundry: 8 x 6 Level - First
Bedroom: 13 x 11 Level - First
Bedroom: 12 x 12 Level - First
Primary Bedroom: 13 x 15 Level - First
Dining Room: 11 x 15 Level - First
Kitchen: 10 x 15 Level - First
Great Room: 18 x 15 Level - First
Local Schools
School District: Perry Local
Listed By / Shown By
Listed By
Agency Name: Keller Williams Legacy Group Realty
Agency Contact: Justin@JCSells.com, 330-705-3640
Shown By
Agent Name: Kay LaChance
Agent Phone: (330) 329-7592
Agency Title: M.C. Real Estate

Estimate Your Payment
Estimated Payment
$ 1,446.13 per month $888.00 Principal & Interest $441.75 Property Tax $116.38 Homeowner's InsuranceChange Payment Information
Listing data compilation and photo(s) © 2026 - Multiple Listing Service, Inc. – All Rights Reserved
The photos may be altered, edited, enhanced or virtually staged.
Privacy Policy / DMCA Notice / ADA Accessibility


This site is hosted, designed and copyright
© 1994 - 2026 by
Delta Media Group, Inc. -- Patent Pending --
4396 Pioneer Circle Sw | MLS# 5246408
This single family home located at 4396 Pioneer Circle Sw, Massillon, OH 44646 is currently listed for sale with an asking price of $399,000. This property was built in 2021 and has 3 bedrooms and 2 full baths with 1576 sq. ft. Pioneer Circle Sw is located in the Cedar Grove subdivision within the Perry Local school district. Search Cedar Grove real estate on klachance.mcrealestateohio.com today.