Kay LaChance

BEDS3
BATHS3 full
SQUARE FEET2,542
MLS#5233475
STATUSActive
PROPERTY TYPEResidential - Single Family
SCHOOLNiles City
Property Description
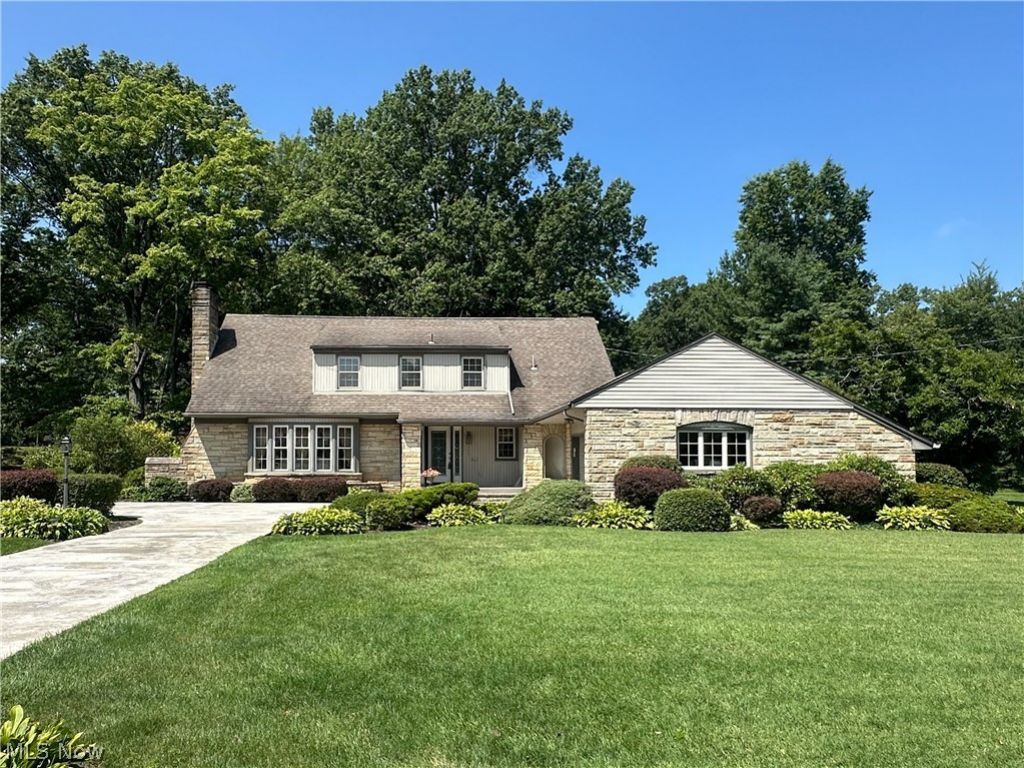
Perfectly positioned on a picturesque half-acre lot backing directly to Stevens Park, this stately two-story home offers timeless character, exceptional space, and an unbeatable location. Beautifully maintained and admired for its curb appeal, the home features a striking stone façade, mature landscaping, and an oversized driveway that creates a memorable first impression. Inside, a welcoming foyer opens to a spacious living room with a charming bay window and decorative fireplace, a formal dining room, and a beautiful sunroom overlooking the backyard. The eat-in kitchen includes all appliances, a convenient planning desk, and plenty of cupboard space. Just beyond, the cozy wood-paneled family room features a gas fireplace and a door leading to the covered patio. An adjacent mudroom has excellent potential to become a first-floor laundry. A full bath completes the main level. Upstairs, you'll find three nice-sized bedrooms, each with dual closets, along with a full bath offering both a separate tub and shower. The second-floor hallway includes a large cedar closet and an additional linen closet. There is no shortage of closet space in this home! The finished basement expands the living space with a rec room featuring a large wet bar, a third fireplace, a bonus room, laundry area, storage space, and an additional bathroom. The backyard is a quiet oasis with a long covered patio, mature trees, and expansive green space that seamlessly connects to Stevens Park. Enjoy easy access to walking trails, pickleball courts, a disc golf course, playground, and soccer fields-making it effortless to stay active while enjoying the beauty of nature. With more than 2,500 square feet of living space, plus the finished basement, this lovingly cared-for home combines generous room sizes, remarkable storage, and an extraordinary park-side setting. This is truly a special property that has been cherished for years and is ready to welcome its next owners.
Property Features
Property Type: Residential - Single Family
Basement: Yes
Basement: Full, Finished, Storage Space
Cooling: Central Air
Fireplaces: 2
Garage: 2 car attached
Heating: Forced Air, Gas
Home Style: Traditional
Lot Size: 0.50 Acres
Roof Type: Asphalt, Fiberglass
Stories: 2.0
Taxes: $2,812 / year
Year Built: 1956
Amenities
Wet Bar
Bookcases
Built-in Features
Cedar Closet(s)
Ceiling Fan(s)
Entrance Foyer
Eat-in Kitchen
His and Hers Closets
Multiple Closets
Feature Descriptions
Appliances: Dryer, Dishwasher, Range, Refrigerator, Washer
Days on Site: 57
Exterior: Brick, Vinyl Siding
Fireplace: Family Room, Gas
Laundry: In Basement
Parcel#: 25203000
Parking: Attached, Garage
Patio/Porch: Covered, Enclosed, Front Porch, Patio, Porch
Sewer: Public Sewer
Water: Public
Room Sizes
Sunroom: 14 x 13 Level - First
Other: 14 x 13 Level - Basement
Bonus Room: 11 x 10 Level - First
Recreation: 28 x 16 Level - Basement
Bedroom: 14 x 9 Level - Second
Bedroom: 18 x 10 Level - Second
Primary Bedroom: 18 x 14 Level - Second
Family Room: 13 x 12 Level - First
Living Room: 21 x 16 Level - First
Dining Room: 13 x 10 Level - First
Kitchen: 18 x 10 Level - First
Local Schools
School District: Niles City
Listed By / Shown By
Listed By
Agency Name: Altobelli Real Estate
Agency Contact: 330-652-0200, jerryaltobelli14@gmail.com
Shown By
Agent Name: Kay LaChance
Agent Phone: (330) 329-7592
Agency Title: M.C. Real Estate

Estimate Your Payment
Estimated Payment
$ 1,064.77 per month $734.21 Principal & Interest $234.33 Property Tax $96.22 Homeowner's InsuranceChange Payment Information
Listing data compilation and photo(s) © 2026 - Multiple Listing Service, Inc. – All Rights Reserved
The photos may be altered, edited, enhanced or virtually staged.
Privacy Policy / DMCA Notice / ADA Accessibility


This site is hosted, designed and copyright
© 1994 - 2026 by
Delta Media Group, Inc. -- Patent Pending --
458 Hogarth Avenue | MLS# 5233475
This single family home located at 458 Hogarth Avenue, Niles, OH 44446 is currently listed for sale with an asking price of $329,900. This property was built in 1956 and has 3 bedrooms and 3 full baths with 2542 sq. ft. Hogarth Avenue is located within the Niles City school district. Search Niles real estate on klachance.mcrealestateohio.com today.