Kay LaChance

BEDS4
BATHS3 full 1 partial
SQUARE FEET3,971
MLS#5214352
STATUSActive
PROPERTY TYPEResidential - Single Family
SUBDIVISIONRosemont Rdg Rosefarm Allotmen
SCHOOLCopley-Fairlawn City
Property Description
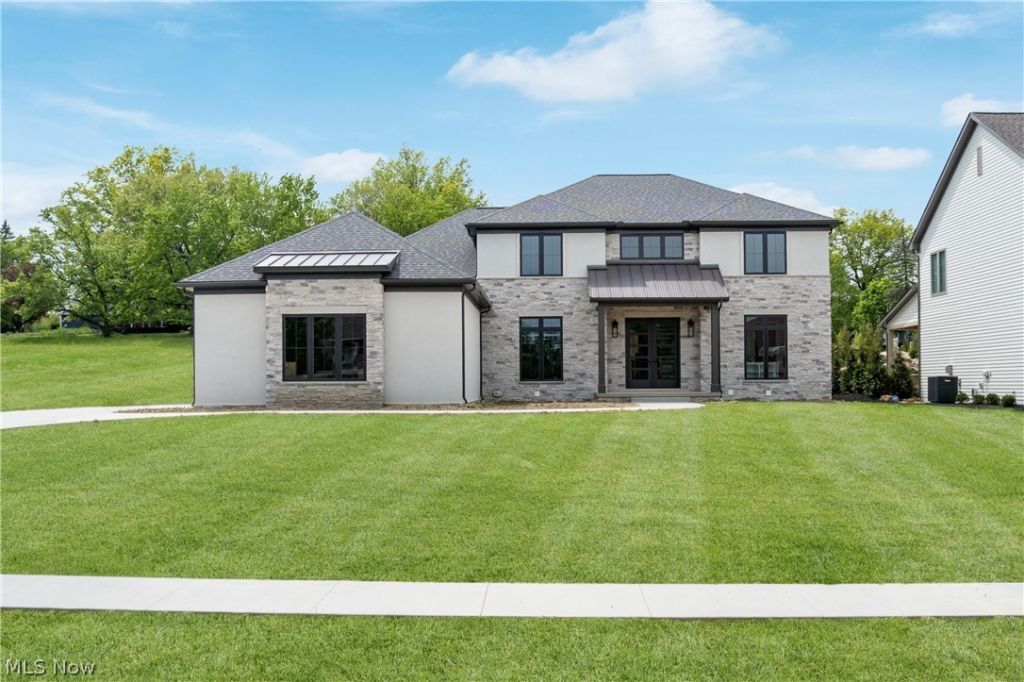
Please add this to the home description: Experience exceptional quality and craftsmanship in this stunning new construction home by Memmer Homes. Featuring 4 spacious bedrooms, including a luxurious owner's suite, this home offers the perfect blend of elegance and comfort. The expansive eat-in kitchen is equipped with high-end appliances and designed for both everyday living and entertaining. A custom two-story foyer showcases an oversized wood staircase, creating a dramatic first impression. Huge windows throughout the home fill every room with abundant natural light. Conveniently located close to shopping, dining, schools, and major amenities, this home offers the ideal combination of luxury, functionality, and location.
Property Features
Property Type: Residential - Single Family
Basement: Full, Concrete, Sump Pump, Unfinished
Basement: Yes
Cooling: Central Air
Fireplaces: 1
Garage: 3
Heating: Fireplace(s), Gas
Home Style: Modern
Lot Size: 0.41 Acres
Roof Type: Other
Stories: 2.0
Taxes: $2,428 / year
Year Built: 2026
Amenities
Breakfast Bar
Built-in Features
Entrance Foyer
Kitchen Island
Primary Downstairs
Open Floorplan
Pantry
Walk-In Closet(s)
Private Yard
Feature Descriptions
Appliances: Built-In Oven, Cooktop, Disposal, Microwave, Refrigerator
Days on Site: 72
Exterior: Frame, Stone Veneer, Stucco, Vinyl Siding
Fireplace: Great Room, Gas
HOA: Yes
HOA Fee: 600/ Annually
Laundry: Washer Hookup, Electric Dryer Hookup, Main Level, Laundry Room, Laundry Tub, Sink
Lot: Additional Land Available, Back Yard, Front Yard, Landscaped
Parcel#: 0904568
Parking: Concrete, Driveway, Garage, Garage Door Opener
Patio/Porch: Front Porch
Security: Carbon Monoxide Detector(s), Smoke Detector(s)
Sewer: Public Sewer
View: Neighborhood
Water: Public
Window: Double Pane Windows, Screens
Room Sizes
Bedroom: 13 x 14 Level - Second
Bedroom: 13 x 14 Level - Second
Eat-in Kitchen: 13 x 18 Level - First
Bedroom: 13 x 14 Level - Second
Pantry: 7 x 10 Level - First
Dining Room: 11 x 18 Level - First
Library: 11 x 13 Level - First
Great Room: 20 x 222 Level - First
Mud Room: 11 x 8 Level - First
Primary Bedroom: 16 x 16 Level - First
Entry/ Foyer: 11 x 18 Level - First
Local Schools
School District: Copley-Fairlawn City
Listed By / Shown By
Listed By
Agency Name: Ohio Broker Direct
Agency Contact: 614-989-7215, joan@ohiobrokerdirect.com
Shown By
Agent Name: Kay LaChance
Agent Phone: (330) 329-7592
Agency Title: M.C. Real Estate

Estimate Your Payment
Estimated Payment
$ 2,913.39 per month $2,396.94 Principal & Interest $202.33 Property Tax $314.13 Homeowner's InsuranceChange Payment Information
Listing data compilation and photo(s) © 2026 - Multiple Listing Service, Inc. – All Rights Reserved
The photos may be altered, edited, enhanced or virtually staged.
Privacy Policy / DMCA Notice / ADA Accessibility


This site is hosted, designed and copyright
© 1994 - 2026 by
Delta Media Group, Inc. -- Patent Pending --
526 Sawgrass Drive | MLS# 5214352
This single family home located at 526 Sawgrass Drive, Fairlawn, OH 44333 is currently listed for sale with an asking price of $1,077,000. This property was built in 2026 and has 4 bedrooms and 3 full and 1 partial baths with 3971 sq. ft. Sawgrass Drive is located in the Rosemont Rdg Rosefarm Allotmen subdivision within the Copley-Fairlawn City school district. Search Rosemont Rdg Rosefarm Allotmen real estate on klachance.mcrealestateohio.com today.