Kay LaChance

BEDS4
BATHS5 full 2 partial
SQUARE FEET4,938
MLS#5209682
STATUSActive
PROPERTY TYPEResidential - Single Family
SCHOOLSolon City
Property Description
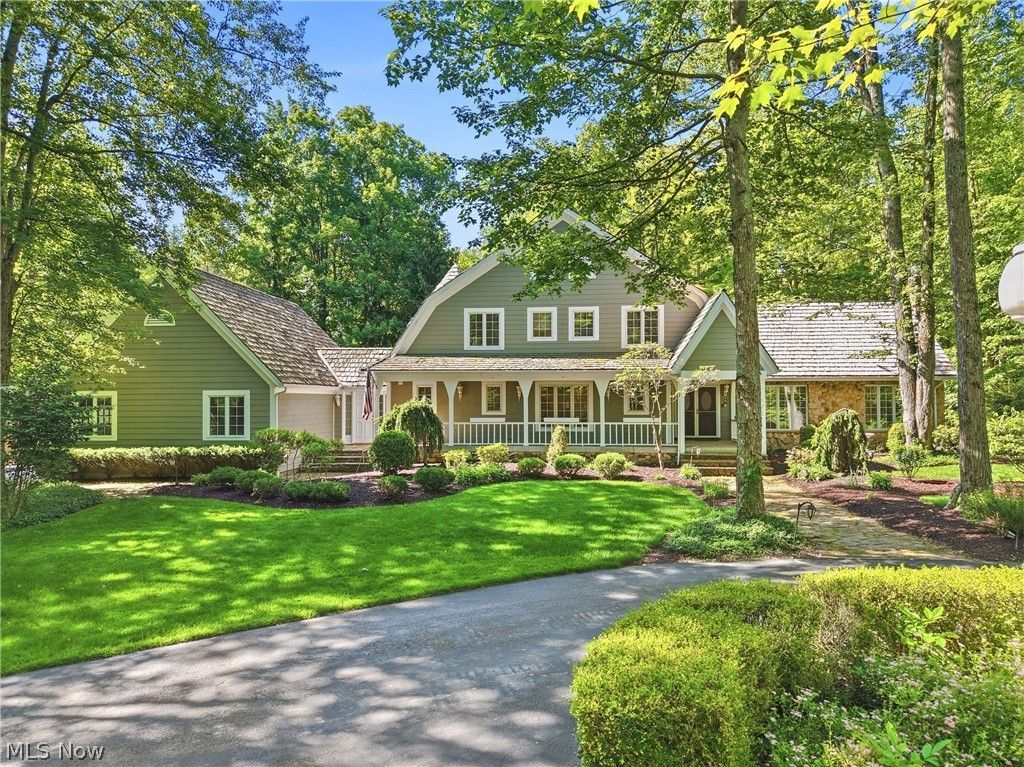
Welcome to a truly one-of-a-kind Dutch Colonial Revival residence tucked quietly within the heart of Solon's scenic Hawthorne Valley Metroparks- technically the house is on Hawthrone Parkway! Step inside to find over 5,800 sqft of thoughtfully designed living space across three expansive levels. The main floor features a spacious, open-concept kitchen w Thermador range + oven, Liebherr refrigerator, & a large island ideal for gathering. The kitchen flows seamlessly into the family room, which boasts a dramatic vaulted ceiling & large windows overlooking the property. The adjoining dining area + living room are perfect for entertaining w panoramic windows overlooking the pool. Off the main hall, a dedicated office & 1/2 bath provide flexibility for any work-from-home needs. The first floor primary suite is a private retreat w dual en-suite baths, walk-in closets & private deck w breathtaking views of the wooded landscape & natural waterfall. First floor laundry room, 1/2 bath & breezeway to garage complete this fabulous main level! Upstairs, three bedrooms + two full baths offer plenty of space. One of the bedrooms serves as an additional primary suite, equipped w large walk-in closet + recently updated bath featuring soaking tub, walk-in shower & sauna. The finished lower level is built for entertainment w a massive recreation room, separate game area, full bath, + storage areas. Outside, lounge by the in-ground salt water pool, unwind in quiet seating areas, or host friends & family in thoughtfully landscaped outdoor living spaces. With the Metroparks quite literally in your backyard, every day offers opportunities for connection w nature?right at your doorstep. Additional features include three-car garage, Generac whole-house gas generator and Cedar siding. Mechanicals include brand new furnace, 75-gallon Bradford HWT and extensive roof restoration. Schedule a private showing today!
Property Features
Property Type: Residential - Single Family
Basement: Yes
Basement: Full, Finished, Concrete
Cooling: Central Air
Garage: 3 car attached
Heating: Forced Air, Gas
Home Style: Colonial
Lot Size: 1.24 Acres
Roof Type: Shake
Stories: 2.0
Taxes: $14,423 / year
Year Built: 1984
Amenities
Beamed Ceilings
Wet Bar
Breakfast Bar
Bookcases
Bidet
Built-in Features
Tray Ceiling(s)
Ceiling Fan(s)
Crown Molding
Cathedral Ceiling(s)
Dry Bar
Double Vanity
Entrance Foyer
Eat-in Kitchen
High Ceilings
His and Hers Closets
Kitchen Island
Primary Downstairs
Multiple Closets
Open Floorplan
Pantry
Lighting
Storage
Feature Descriptions
Days on Site: 60
Exterior: Aluminum Siding, Stone
Fencing: Back Yard, Fenced, Partial, See Remarks
Fireplace: Bedroom, Gas, Great Room, Primary Bedroom, Wood Burning
Laundry: Electric Dryer Hookup, Gas Dryer Hookup, Main Level, Laundry Room, Laundry Tub, Sink
Lot: Back Yard, Front Yard, Landscaped, Many Trees, Views, Wooded
Parcel#: 952-12-016
Parking: Additional Parking, Attached, Circular Driveway, Concrete, Garage, Garage Door Opener, Garage Faces Side
Patio/Porch: Deck, Front Porch, Patio, Porch, See Remarks
Pool: Diving Board, Fenced, Filtered, Gas Heat, Heated, In Ground, Outdoor Pool, Pool Cover
Sewer: Public Sewer
Swimming Pool: Yes
View: Other, Trees/Woods
Water: Public
Window: Blinds, Bay Window(s), Double Pane Windows, Insulated Windows, Screens, Shutters, Wood Frames, Window Treatments
Room Sizes
Dining Room: 15.33 x 28.5 Level - First
Office: 10.97 x 10.97 Level - First
Bedroom: 13.8 x 12.7 Level - Second
Basement: 14.9 x 12.1 Level - Lower
Primary Bedroom: 24.87 x 15.03 Level - First
Breezeway: 8.58 x 7.37 Level - First
Kitchen: 36.08 x 16.58 Level - First
Basement: 13.3 x 21.6 Level - Lower
Basement: 13.1 x 15.9 Level - Lower
Great Room: 28.78 x 16.87 Level - First
Entry/ Foyer: 15.78 x 10.54 Level - First
Primary Bathroom: 13.31 x 8.56 Level - First
Bathroom: 19.7 x 16.7 Level - Second
Bedroom: 14.4 x 16.7 Level - Second
Local Schools
School District: Solon City
Listed By / Shown By
Listed By
Agency Name: Elite Sotheby's International Realty
Agency Contact: 216-352-4700, admin@kareneagle.com
Shown By
Agent Name: Kay LaChance
Agent Phone: (330) 329-7592
Agency Title: M.C. Real Estate

Estimate Your Payment
Estimated Payment
$ 4,723.53 per month $3,113.57 Principal & Interest $1,201.92 Property Tax $408.04 Homeowner's InsuranceChange Payment Information
Listing data compilation and photo(s) © 2026 - Multiple Listing Service, Inc. – All Rights Reserved
The photos may be altered, edited, enhanced or virtually staged.
Privacy Policy / DMCA Notice / ADA Accessibility


This site is hosted, designed and copyright
© 1994 - 2026 by
Delta Media Group, Inc. -- Patent Pending --
5360 Som Center Road | MLS# 5209682
This single family home located at 5360 Som Center Road, Solon, OH 44139 is currently listed for sale with an asking price of $1,399,000. This property was built in 1984 and has 4 bedrooms and 5 full and 2 partial baths with 4938 sq. ft. Som Center Road is located within the Solon City school district. Search Solon real estate on klachance.mcrealestateohio.com today.