Kay LaChance

BEDS3
BATHS2 full 1 partial
SQUARE FEET2,120
MLS#5249826
STATUSActive
PROPERTY TYPEResidential - Single Family
SCHOOLGreen Local
Property Description
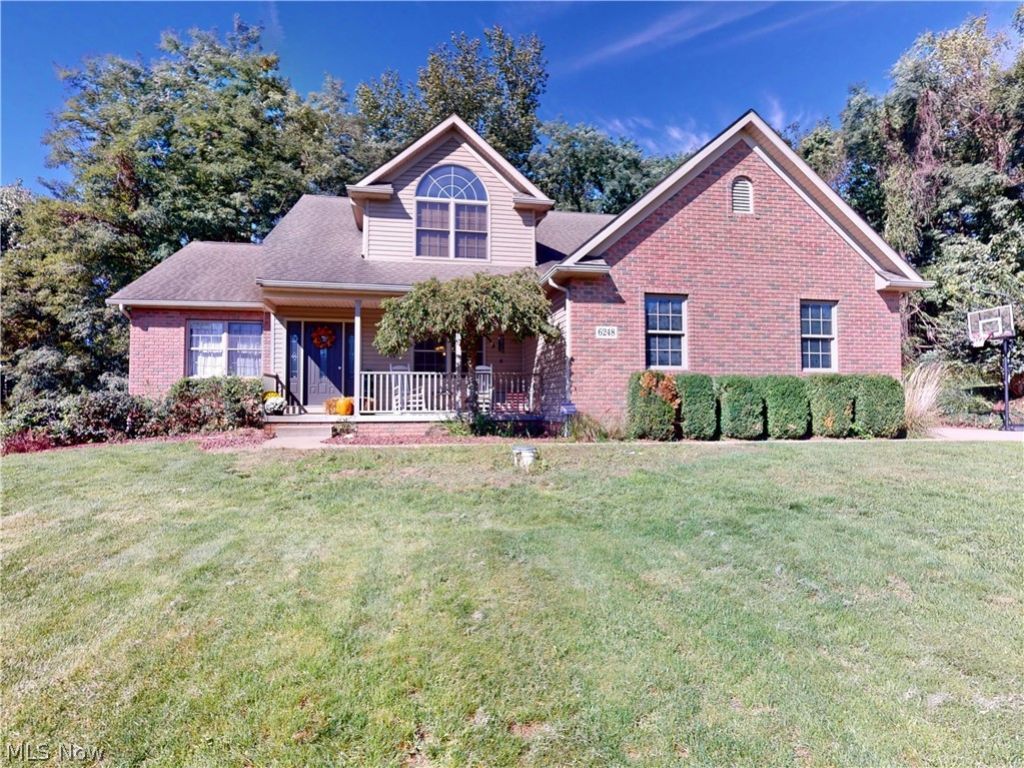
Welcome home to this spacious Clinton home, built in 2004 and offering over 2,000 square feet of comfortable living space! The thoughtfully designed layout features a convenient primary suite on the lower level, complete with a walk-in closet and private full bathroom. Upstairs, you'll find two additional bedrooms along with a versatile nook that would make a perfect reading area, home office, or second living space. The main level offers plenty of room to gather, with a spacious living room featuring an eat-in kitchen area, plus a separate formal dining room for larger meals and entertaining. Laundry is also conveniently located on the main level. Step outside to enjoy the back deck and patio area overlooking the gorgeous backyard, providing the perfect setting for morning coffee, relaxing evenings, or entertaining guests. With its generous living space, flexible layout, and inviting outdoor areas, this Clinton home has plenty to offer!
Property Features
Property Type: Residential - Single Family
Basement: Yes
Basement: Full, Unfinished
Cooling: Central Air
Fireplaces: 1
Garage: 2
Heating: Forced Air, Gas
Home Style: Contemporary, Conventional
Lot Size: 1.00 Acres
Roof Type: Asphalt, Fiberglass
Stories: 2.0
Taxes: $6,261 / year
Year Built: 2004
Feature Descriptions
Exterior: Brick, Vinyl Siding
Parcel#: 2813802
Parking: Garage
Sewer: Private Sewer
Water: Private
Room Sizes
Bathroom: 10 x 8 Level - Second
Bedroom: 13 x 11 Level - Second
Bedroom: 14 x 13 Level - Second
Loft: 21 x 15 Level - Second
Laundry: 8 x 7 Level - First
Bathroom: 6 x 5 Level - First
Mud Room: 8 x 7 Level - First
Kitchen: 23 x 15 Level - First
Great Room: 20 x 19 Level - First
Primary Bathroom: 14 x 12 Level - First
Primary Bedroom: 15 x 14 Level - First
Dining Room: 13 x 12 Level - First
Entry/ Foyer: 13 x 7 Level - First
Local Schools
School District: Green Local
Listed By / Shown By
Listed By
Agency Name: McDowell Homes Real Estate Services
Agency Contact: courtneyhatfield@mcdhomes.com, 330-704-2621
Shown By
Agent Name: Kay LaChance
Agent Phone: (330) 329-7592
Agency Title: M.C. Real Estate

Estimate Your Payment
Estimated Payment
$ 1,654.50 per month $1,001.50 Principal & Interest $521.75 Property Tax $131.25 Homeowner's InsuranceChange Payment Information
Listing data compilation and photo(s) © 2026 - Multiple Listing Service, Inc. – All Rights Reserved
The photos may be altered, edited, enhanced or virtually staged.
Privacy Policy / DMCA Notice / ADA Accessibility


This site is hosted, designed and copyright
© 1994 - 2026 by
Delta Media Group, Inc. -- Patent Pending --
6248 Caribou Drive | MLS# 5249826
This single family home located at 6248 Caribou Drive , Clinton, OH 44216 is currently listed for sale with an asking price of $450,000. This property was built in 2004 and has 3 bedrooms and 2 full and 1 partial baths with 2120 sq. ft. Caribou Drive is located within the Green Local school district. Search Clinton real estate on klachance.mcrealestateohio.com today.