Kay LaChance

BEDS4
BATHS2 full 1 partial
SQUARE FEET2,963
MLS#5245128
STATUSActive
PROPERTY TYPEResidential - Single Family
SUBDIVISIONWestern Reserve Estates 1
SCHOOLMentor Exempted Village
Property Description
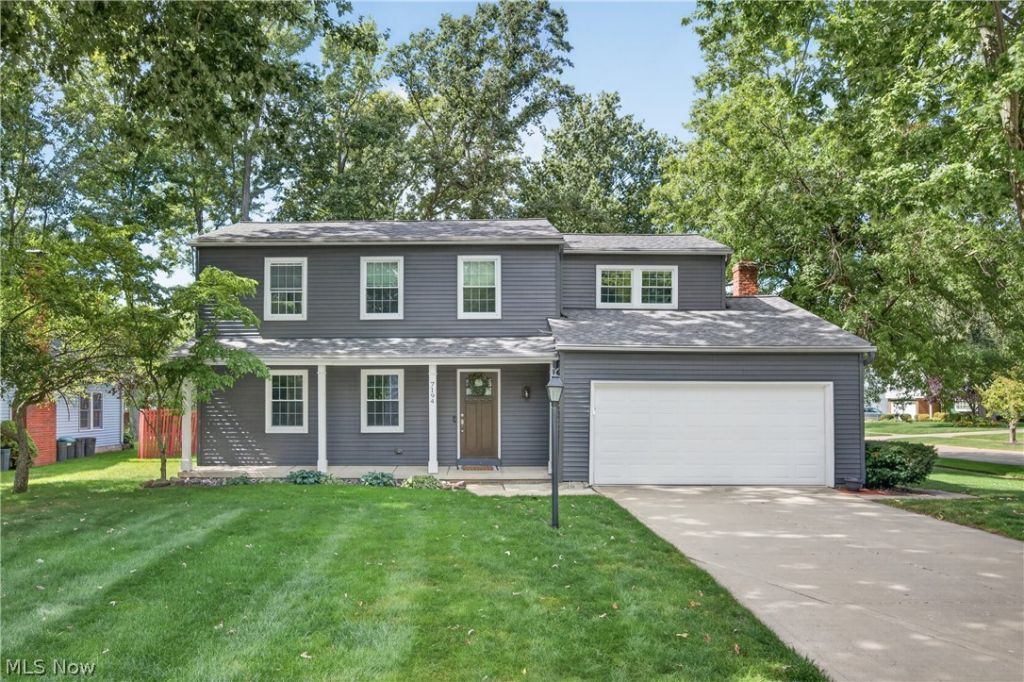
Move-in ready, fully updated, and beautifully maintained! This spacious 4-bedroom, 2.5-bath home sits on a desirable corner lot and offers the perfect combination of classic charm and modern updates. Step inside to find beautiful hardwood floors throughout and a bright, comfortable floor plan with plenty of room to spread out. The updated kitchen features granite countertops and flows easily into the living and dining spaces, making it perfect for everyday living and entertaining. With four generously sized bedrooms and 2.5 baths, there's space for everyone. Enjoy even more living space outdoors with a screened-in porch and rear patio-perfect for morning coffee, summer dinners, entertaining friends, or simply relaxing at the end of the day. The corner lot provides a spacious yard and attractive curb appeal. Major exterior updates are already complete, including a new roof and siding in 2023, providing added peace of mind. With updates throughout, hardwood floors, multiple outdoor living spaces, and a two-car attached garage, this home is truly ready for its next owner.
Property Features
Property Type: Residential - Single Family
Basement: Yes
Basement: Daylight, Full, Concrete, Unfinished, Sump Pump
Cooling: Central Air
Fireplaces: 1
Garage: 2 car attached
Heating: Forced Air, Gas
Home Style: Colonial
Lot Size: 0.38 Acres
Roof Type: Asphalt, Fiberglass
Stories: 2.0
Taxes: $3,924 / year
Year Built: 1968
Amenities
Breakfast Bar
Ceiling Fan(s)
Eat-in Kitchen
Granite Counters
Open Floorplan
Feature Descriptions
Accessibility: None
Appliances: Dryer, Dishwasher, Disposal, Microwave, Range, Refrigerator, Washer
Days on Site: 15
Exterior: Vinyl Siding
Fencing: None
Fireplace: Gas, Living Room
Laundry: Laundry Chute, Washer Hookup, Gas Dryer Hookup, In Basement, Laundry Tub, Sink
Lot: < 1/2 Acre, Corner Lot
Parcel#: 16-C-070-B-00-037-0
Parking: Attached, Garage Faces Front, Garage, Garage Door Opener, Inside Entrance, Kitchen Level, Lighted
Patio/Porch: Enclosed, Front Porch, Patio, Porch
Security: Smoke Detector(s)
Sewer: Public Sewer
Water: Public
Window: Blinds, Screens, Skylight(s)
Local Schools
School District: Mentor Exempted Village
Listed By / Shown By
Listed By
Agency Name: EXP Realty, LLC.
Agency Contact: stephsellscle@outlook.com, 440-488-8858
Shown By
Agent Name: Kay LaChance
Agent Phone: (330) 329-7592
Agency Title: M.C. Real Estate

Estimate Your Payment
Estimated Payment
$ 1,358.81 per month $912.26 Principal & Interest $327.00 Property Tax $119.55 Homeowner's InsuranceChange Payment Information
Listing data compilation and photo(s) © 2026 - Multiple Listing Service, Inc. – All Rights Reserved
The photos may be altered, edited, enhanced or virtually staged.
Privacy Policy / DMCA Notice / ADA Accessibility


This site is hosted, designed and copyright
© 1994 - 2026 by
Delta Media Group, Inc. -- Patent Pending --
7194 Hayes Boulevard | MLS# 5245128
This single family home located at 7194 Hayes Boulevard, Mentor, OH 44060 is currently listed for sale with an asking price of $409,900. This property was built in 1968 and has 4 bedrooms and 2 full and 1 partial baths with 2963 sq. ft. Hayes Boulevard is located in the Western Reserve Estates 1 subdivision within the Mentor Exempted Village school district. Search Western Reserve Estates 1 real estate on klachance.mcrealestateohio.com today.