Kay LaChance

BEDS4
BATHS2 full 1 partial
SQUARE FEET2,046
MLS#5242903
STATUSPending
PROPERTY TYPEResidential - Single Family
SUBDIVISIONLaws Chester Allotment 02
SCHOOLPlain Local
Property Description
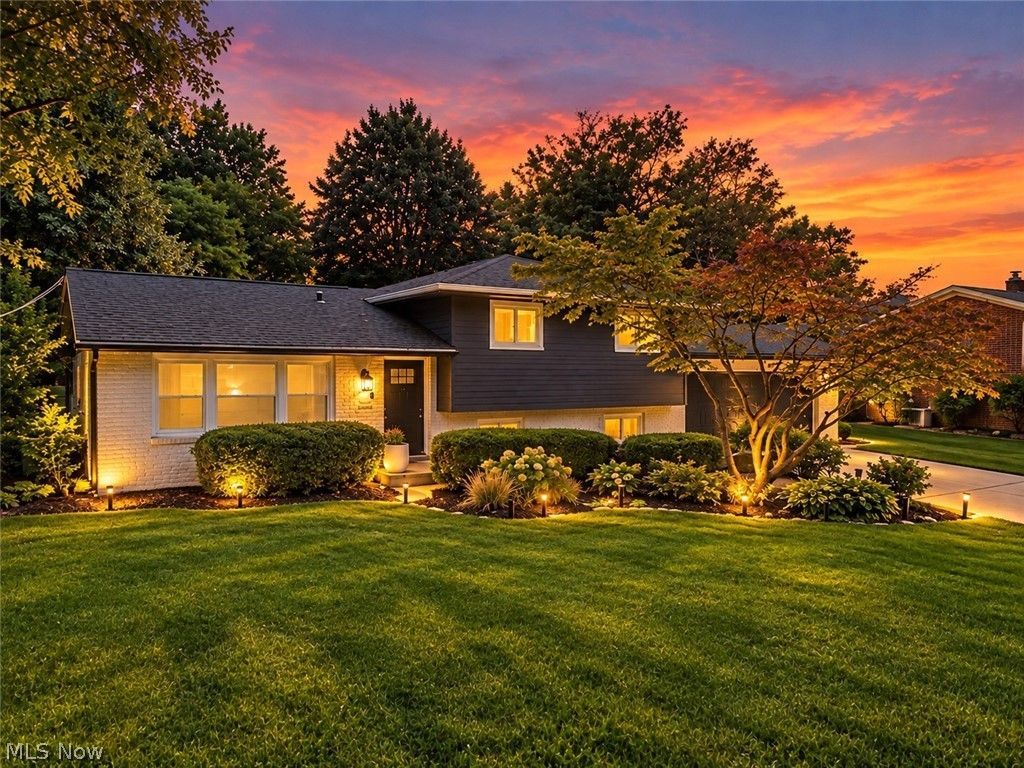
This beautifully updated 4-bedroom, 2.5-bath home on .6 acre offers something buyers are always looking for-options! With four levels of living space and a flexible floor plan, you can truly make this home your own. Use the front living room as your main living space or create a spacious dining area. The enclosed, heated sunroom is perfect as another living room, dining space or year-round entertaining area. Even the lower-level bedroom gives you choices-keep it as a bedroom or turn it into a family room, game room, office or additional living space. The big-ticket updates are already done, too, including an updated kitchen and baths, a new primary suite with private bath and large walk-in closet, roof, windows, siding and furnace in 2023, A/C in 2022 and hot water tank in 2026. Outside, enjoy the .6-acre lot and pergola with plenty of room to relax or entertain. Updated, move-in ready and a floor plan that can change right along with your needs-this is one you need to see in person!
Property Features
Property Type: Residential - Single Family
Basement: Yes
Basement: Full, Sump Pump
Cooling: Central Air
Garage: 2 car attached
Heating: Baseboard, Electric, Forced Air, Gas
Home Style: Split Level
Lot Size: 0.65 Acres
Roof Type: Asphalt, Fiberglass
Stories: 4.0
Taxes: $2,239 / year
Year Built: 1963
Feature Descriptions
Appliances: Dishwasher, Microwave, Range, Refrigerator
Days on Site: 21
Exterior: Brick, HardiPlank Type
Parcel#: 05203421
Parking: Attached, Driveway, Garage
Sewer: Public Sewer
Water: Public
Room Sizes
Laundry: 21 x 9 Level - Lower
Bathroom: N D x N D Level - Lower
Bathroom: N D x N D Level - Second
Bedroom: 9 x 10 Level - Second
Bedroom: 10 x 13 Level - Second
Bedroom: 13 x 13 Level - Second
Primary Bathroom: N D x N D Level - Lower
Primary Bedroom: 14 x 16 Level - Lower
Eat-in Kitchen: 21 x 9 Level - First
Living Room: 21 x 15 Level - First
Sunroom: 21 x 12 Level - First
Local Schools
School District: Plain Local
Listed By / Shown By
Listed By
Agency Name: Keller Williams Legacy Group Realty
Agency Contact: tmummertz22@gmail.com, 330-704-7198
Shown By
Agent Name: Kay LaChance
Agent Phone: (330) 329-7592
Agency Title: M.C. Real Estate

Estimate Your Payment
Estimated Payment
$ 991.85 per month $711.96 Principal & Interest $186.58 Property Tax $93.30 Homeowner's InsuranceChange Payment Information
Listing data compilation and photo(s) © 2026 - Multiple Listing Service, Inc. – All Rights Reserved
The photos may be altered, edited, enhanced or virtually staged.
Privacy Policy / DMCA Notice / ADA Accessibility


This site is hosted, designed and copyright
© 1994 - 2026 by
Delta Media Group, Inc. -- Patent Pending --
7474 Woodcrest Avenue Ne | MLS# 5242903
This single family home located at 7474 Woodcrest Avenue Ne, Canton, OH 44721 is currently listed for sale with an asking price of $319,900. This property was built in 1963 and has 4 bedrooms and 2 full and 1 partial baths with 2046 sq. ft. Woodcrest Avenue Ne is located in the Laws Chester Allotment 02 subdivision within the Plain Local school district. Search Laws Chester Allotment 02 real estate on klachance.mcrealestateohio.com today.