Kay LaChance

BEDS3
BATHS2 full 1 partial
SQUARE FEET1,942
MLS#5235442
STATUSActive
PROPERTY TYPEResidential - Single Family
SUBDIVISIONWoodview Estates
SCHOOLAshland City
Property Description
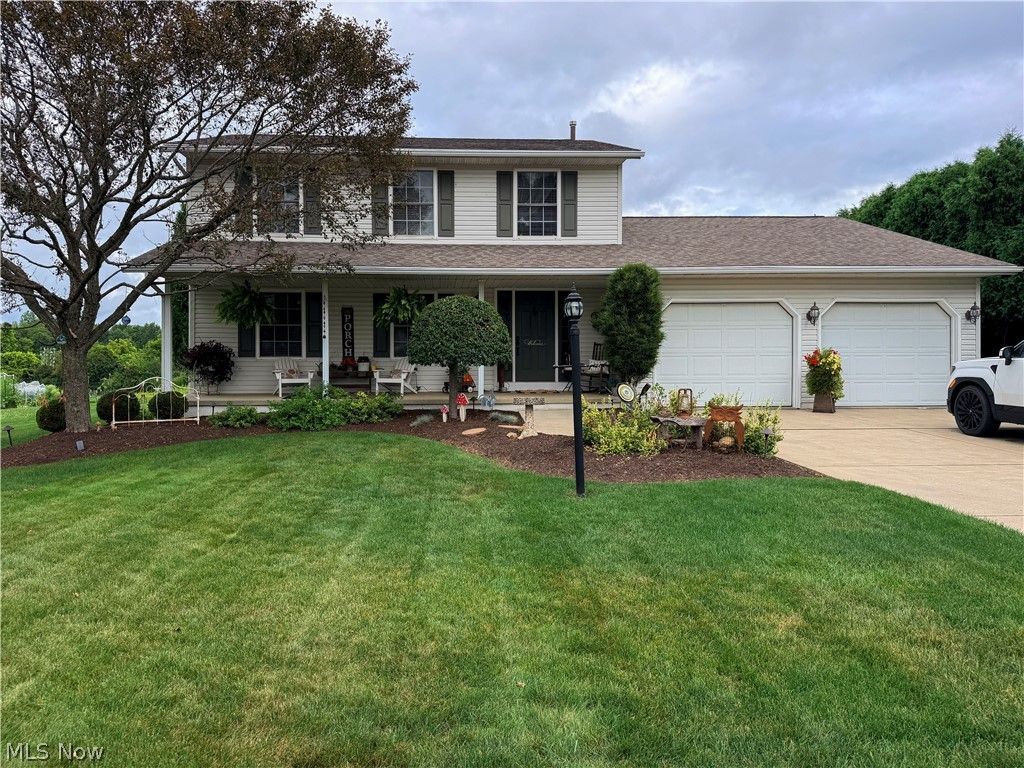
The home you've been waiting for in the neighborhood you've been dreaming of is finally available! One-owner with pride and maintenance that shines through from the moment you pull into the driveway. Thoughtfully designed with plenty of space to entertain, and a large back yard featuring a multi-level wood deck to enjoy! Formal dining room, eat-in kitchen with dinette, and a finished basement! In the basement you'll find a rec room and a 4th bedroom area, laundry, and a battery-back up sump pump. High-efficiency gas furnace was installed in 2021 and has been serviced consistently. Enjoy the edged landscaping, and professionally treated lawn, along with the covered front porch. You will feel the comfort of this home immediately, and want to make it your own! The family room is gorgeous with vaulted ceilings, skylights, and a large display window, all while still maintaining privacy! Listing agent is related to sellers.
Property Features
Property Type: Residential - Single Family
Basement: Full, Partially Finished, Sump Pump
Basement: Yes
Cooling: Central Air, Ceiling Fan(s)
Garage: 2 car attached
Heating: Forced Air, Gas
Home Style: Conventional
Lot Size: 0.36 Acres
Roof Type: Shingle
Stories: 2.0
Taxes: $2,835 / year
Year Built: 1994
Amenities
Ceiling Fan(s)
Eat-in Kitchen
Granite Counters
Pantry
Vaulted Ceiling(s)
Feature Descriptions
Appliances: Dryer, Dishwasher, Disposal, Microwave, Range, Refrigerator, Washer
Exterior: Block, Vinyl Siding
Fencing: Back Yard, Split Rail
Laundry: In Basement
Lot: < 1/2 Acre, Back Yard, Front Yard, Gentle Sloping, Landscaped
Parcel#: P44-095-0-0056-00
Parking: Attached, Concrete, Driveway, Garage
Patio/Porch: Covered, Deck, Front Porch
Security: Smoke Detector(s)
Sewer: Public Sewer
View: Neighborhood, Rural
Water: Public
Window: Display Window(s)
Local Schools
School District: Ashland City
Listed By / Shown By
Listed By
Agency Name: Coldwell Banker Ward RE
Agency Contact: 419-281-2000, cbwardmarketing@gmail.com
Shown By
Agent Name: Kay LaChance
Agent Phone: (330) 329-7592
Agency Title: M.C. Real Estate

Estimate Your Payment
Estimated Payment
$ 1,242.89 per month $890.00 Principal & Interest $236.25 Property Tax $116.64 Homeowner's InsuranceChange Payment Information
Listing data compilation and photo(s) © 2026 - Multiple Listing Service, Inc. – All Rights Reserved
The photos may be altered, edited, enhanced or virtually staged.
Privacy Policy / DMCA Notice / ADA Accessibility


This site is hosted, designed and copyright
© 1994 - 2026 by
Delta Media Group, Inc. -- Patent Pending --
770 Woodview Drive | MLS# 5235442
This single family home located at 770 Woodview Drive , Ashland, OH 44805 is currently listed for sale with an asking price of $399,900. This property was built in 1994 and has 3 bedrooms and 2 full and 1 partial baths with 1942 sq. ft. Woodview Drive is located in the Woodview Estates subdivision within the Ashland City school district. Search Woodview Estates real estate on klachance.mcrealestateohio.com today.