Kay LaChance

BEDS4
BATHS2 full
SQUARE FEET2,681
MLS#5233044
STATUSActive
PROPERTY TYPEResidential - Single Family
SUBDIVISIONBrentwood Sub
SCHOOLMentor Exempted Village
Property Description
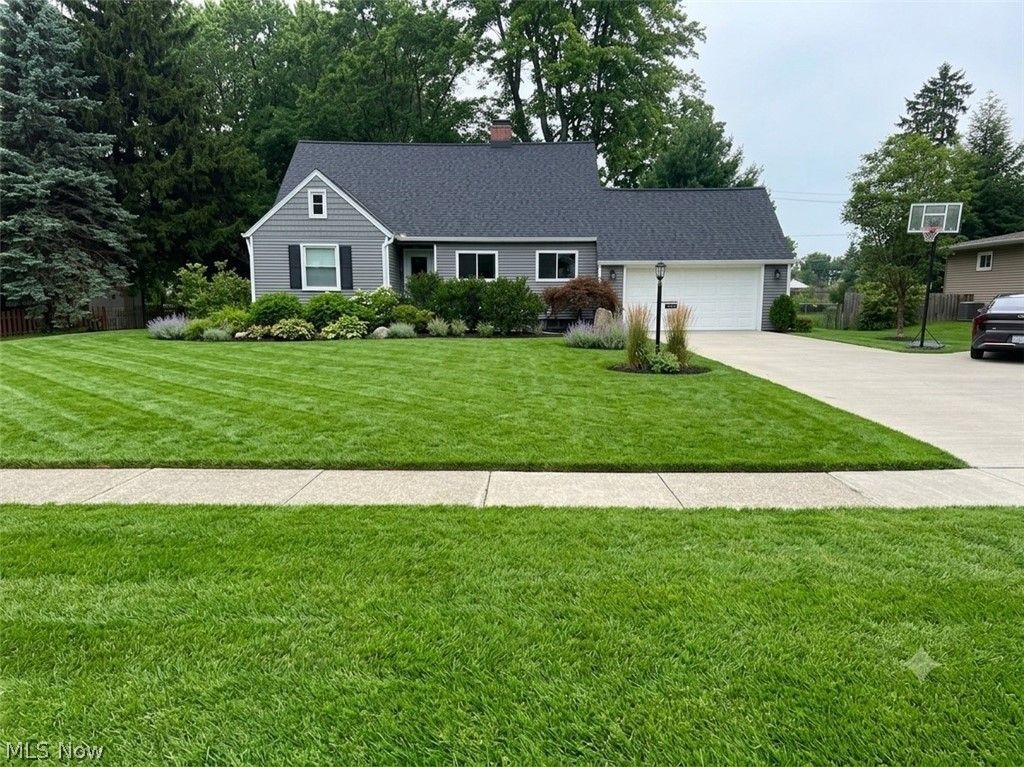
Welcome to this spacious home on a quiet, tree-lined street in the heart of Mentor. The first floor offers a primary bedroom, second bedroom currently used as a gym, full bath with built-in linen closet, living room, dining area and a large family room. The kitchen was remodeled in 2022 and features stainless steel appliances, plenty of cabinet space, soft-close cabinets and tile backsplash. All kitchen appliances stay, as well as the washer and dryer. The living room features a wood-burning fireplace, while the spacious family room offers a stone fireplace, wood-burning stove, wood-paneled walls and ceiling, and a sliding glass door leading to the patio. Upstairs are three additional bedrooms, a full bath with double-sink vanity, carpeted hallways and excellent closet and storage space, including a walk-in closet in one of the bedrooms. The partially finished basement provides additional living space and storage. Large two-car garage. Roof, siding and gutters were replaced in 2019. Convenient Mentor location close to shopping, restaurants, schools and area amenities. A great opportunity to make this spacious home your own.
Property Features
Property Type: Residential - Single Family
Basement: Partially Finished
Basement: Yes
Cooling: Central Air
Fireplaces: 2
Garage: 2 car attached
Heating: Forced Air
Home Style: Cape Cod
Lot Size: 0.48 Acres
Roof Type: Asphalt, Fiberglass
Stories: 2.0
Taxes: $3,538 / year
Year Built: 1949
Feature Descriptions
Exterior: Vinyl Siding
Parcel#: 16-A-002-A-00-025-0
Parking: Attached, Garage
Sewer: Public Sewer
Water: Public
Room Sizes
Bathroom: 9 x 5 Level - First
Bedroom: 24 x 10 Level - Second
Bathroom: 9 x 8 Level - Second
Bedroom: 11 x 11 Level - Second
Bedroom: 15 x 9 Level - Second
Bedroom: 13 x 11 Level - First
Bedroom: 14 x 13 Level - First
Living Room: 25 x 19 Level - First
Dining Room: 23 x 13 Level - First
Kitchen: 18 x 10 Level - First
Basement: 36 x 12 Level - Lower
Local Schools
School District: Mentor Exempted Village
Listed By / Shown By
Listed By
Agency Name: McDowell Homes Real Estate Services
Agency Contact: lauramokwa@mcdhomes.com, 440-463-7531
Shown By
Agent Name: Kay LaChance
Agent Phone: (330) 329-7592
Agency Title: M.C. Real Estate

Estimate Your Payment
Estimated Payment
$ 1,150.44 per month $756.47 Principal & Interest $294.83 Property Tax $99.14 Homeowner's InsuranceChange Payment Information
Listing data compilation and photo(s) © 2026 - Multiple Listing Service, Inc. – All Rights Reserved
The photos may be altered, edited, enhanced or virtually staged.
Privacy Policy / DMCA Notice / ADA Accessibility


This site is hosted, designed and copyright
© 1994 - 2026 by
Delta Media Group, Inc. -- Patent Pending --
7990 Stockbridge Road | MLS# 5233044
This single family home located at 7990 Stockbridge Road, Mentor, OH 44060 is currently listed for sale with an asking price of $339,900. This property was built in 1949 and has 4 bedrooms and 2 full baths with 2681 sq. ft. Stockbridge Road is located in the Brentwood Sub subdivision within the Mentor Exempted Village school district. Search Brentwood Sub real estate on klachance.mcrealestateohio.com today.