Kay LaChance

BEDS4
BATHS1 full 1 partial
SQUARE FEET1,608
MLS#5235277
STATUSActive
PROPERTY TYPEResidential - Single Family
SCHOOLGeneva Area City
Property Description
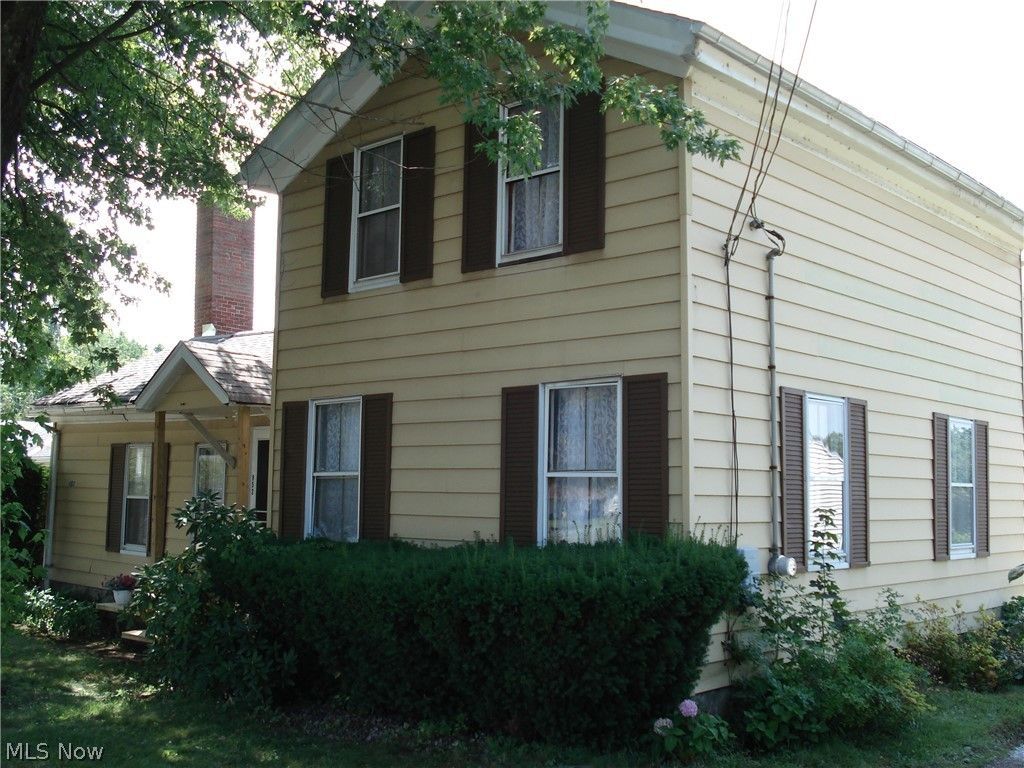
Welcome to this beautifully remodeled home in Geneva, offering 3 bedrooms with the possibility of a 4th bedroom and 1.5 bathrooms. This home has been thoughtfully updated and is move-in ready, featuring a newly remodeled kitchen with new appliances and plenty of space for everyday living and entertaining. Outside, you'll love the large backyard, offering plenty of room for outdoor activities, gardening, entertaining, or simply relaxing. A 2-car garage provides convenient parking and additional storage. With its updated interior, flexible bedroom layout, spacious yard, and detached 2-car garage, this home is a great opportunity for anyone looking for a comfortable and move-in-ready property in Geneva. First floor laundry hookups can be installed and bring all offers.
Property Features
Property Type: Residential - Single Family
Basement: Yes
Basement: Full, Unfinished
Cooling: Central Air
Fireplaces: 1
Garage: 2
Heating: Forced Air, Gas
Home Style: Colonial
Lot Size: 0.46 Acres
Roof Type: Asphalt, Fiberglass
Stories: 2.0
Taxes: $2,031 / year
Year Built: 1900
Feature Descriptions
Appliances: Dishwasher, Range, Refrigerator
Days on Site: 51
Exterior: Aluminum Siding
Parcel#: 200320002300
Parking: Circular Driveway, Garage, Gravel, Unpaved
Patio/Porch: Deck
Sewer: Public Sewer
Water: Public
Room Sizes
Bonus Room: 11 x 15 Level - First
Bathroom: 8 x 7 Level - First
Bedroom: 15 x 7 Level - Second
Bedroom: 14 x 15 Level - Second
Primary Bedroom: 16 x 12 Level - First
Eat-in Kitchen: 15 x 15 Level - First
Living Room: 17 x 24 Level - First
Local Schools
School District: Geneva Area City
Listed By / Shown By
Listed By
Agency Name: Berkshire Hathaway HomeServices Professional Realty
Agency Contact: spk37@yahoo.com, 440-415-4090
Shown By
Agent Name: Kay LaChance
Agent Phone: (330) 329-7592
Agency Title: M.C. Real Estate

Estimate Your Payment
Estimated Payment
$ 582.08 per month $364.99 Principal & Interest $169.25 Property Tax $47.83 Homeowner's InsuranceChange Payment Information
Listing data compilation and photo(s) © 2026 - Multiple Listing Service, Inc. – All Rights Reserved
The photos may be altered, edited, enhanced or virtually staged.
Privacy Policy / DMCA Notice / ADA Accessibility


This site is hosted, designed and copyright
© 1994 - 2026 by
Delta Media Group, Inc. -- Patent Pending --
852 S Broadway | MLS# 5235277
This single family home located at 852 S Broadway, Geneva, OH 44041 is currently listed for sale with an asking price of $164,000. This property was built in 1900 and has 4 bedrooms and 1 full and 1 partial baths with 1608 sq. ft. S Broadway is located within the Geneva Area City school district. Search Geneva real estate on klachance.mcrealestateohio.com today.